1164 Stoneyridge Dr, Canyon Lake, TX 78133
- $699,500
- 4
- BD
- 3
- BA
- 3,270
- SqFt






- List Price
- $699,500
- Price Change
- ▼ $29,500 1782335205
- MLS#
- 1835879
- Status
- ACTIVE
- County
- Comal
- City
- Canyon Lake
- Subdivision
- The Cedars
- Bedrooms
- 4
- Bathrooms
- 3
- Living Area
- 3,270
- Acres
- 3.58
Property Description
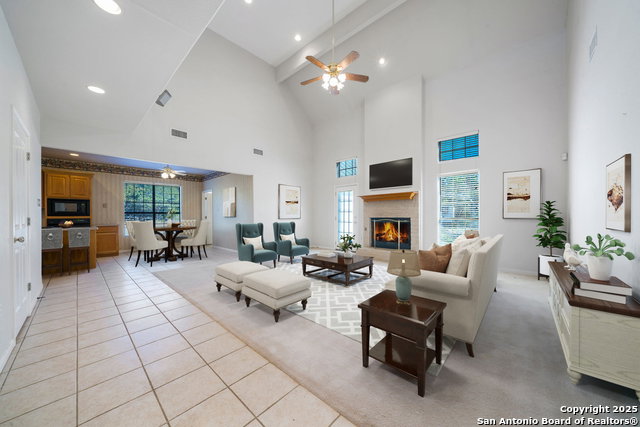
**Priced Below Appraised Value** Lake View Living on 3.58 Acres - No HOA! Enjoy breathtaking lake views and endless possibilities on this beautiful 3.58-acre property! This spacious 4-bedroom, 3-bath and office, the home features an open-concept floor plan with soaring ceilings, abundant natural light, and a layout designed for both comfortable living and entertaining. The primary suite is conveniently located downstairs, offering privacy and convenience, while three generously sized bedrooms upstairs feature oversized walk-in closets and plenty of storage. The spacious living areas flow seamlessly into the kitchen and dining spaces, creating the perfect gathering place for family and friends. Step outside and take in the stunning views from the front covered porch, where you can relax and enjoy the peaceful surroundings. The property also includes an oversized attached 2-car garage, a detached 2-car garage, storage shed, and two covered carports providing ample room for vehicles, equipment, hobbies, and recreational toys. With a durable metal roof, no HOA restrictions, and 3.58 acres of usable land, this property offers endless opportunities for gardening, animals, a workshop, additional structures, or simply enjoying the space and privacy you've been dreaming of. Don't miss your chance to own a rare lake-view property that combines space, functionality, and freedom! Brand new HVAC installed!
/u.realgeeks.media/sullivanhcp/Screen_Shot_2019-06-17_at_12.01.36_PM.png)
Additional Information
- Days on Market
- 555
- Year Built
- 1999
- Style
- Two Story, Traditional, Texas Hill Country
- Stories
- 2
- Builder Name
- Unknown
- Interior Features
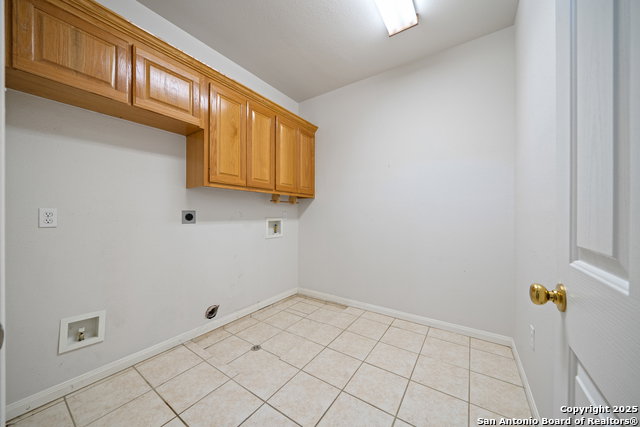
- Ceiling Fans, Chandelier, Washer Connection, Dryer Connection, Cook Top, Built-In Oven, Microwave Oven, Refrigerator, Disposal, Dishwasher, Water Softener (owned), Security System (Owned), Pre-Wired for Security, Electric Water Heater, Garage Door Opener, Smooth Cooktop, Solid Counter Tops, City Garbage service
- Master Bdr Desc
- DownStairs, Walk-In Closet, Multi-Closets, Ceiling Fan, Full Bath
- Fireplace Description
- Living Room, Gas
- Cooling
- Two Central
- Heating
- Central
- Exterior
- Brick, Cement Fiber
- Roof
- Metal
- Floor
- Carpeting, Ceramic Tile
- Pool Description
- None
- Parking
- Two Car Garage, Side Entry, Oversized
- School District
- Comal
- Elementary School
- Rebecca Creek
- Middle School
- Mountain Valley
- High School
- Canyon Lake
Mortgage Calculator
Listing courtesy of Listing Agent: Kristi Dunlap Smith (kristismithsellshomes@gmail.com) from Listing Office: Fathom Realty LLC.
IDX information is provided exclusively for consumers' personal, non-commercial use, that it may not be used for any purpose other than to identify prospective properties consumers may be interested in purchasing, and that the data is deemed reliable but is not guaranteed accurate by the MLS. The MLS may, at its discretion, require use of other disclaimers as necessary to protect participants and/or the MLS from liability. 
Listings provided by LERA MLS