5990 Temerity, Bulverde, TX 78163
- $860,000
- 4
- BD
- 4
- BA
- 3,824
- SqFt




- List Price
- $860,000
- Price Change
- ▼ $15,000 1783564547
- MLS#
- 1880786
- Status
- ACTIVE
- County
- Comal
- City
- Bulverde
- Subdivision
- Rim Rock Ranch
- Bedrooms
- 4
- Bathrooms
- 4
- Half-baths
- 1
- Living Area
- 3,824
- Acres
- 4.36
Property Description
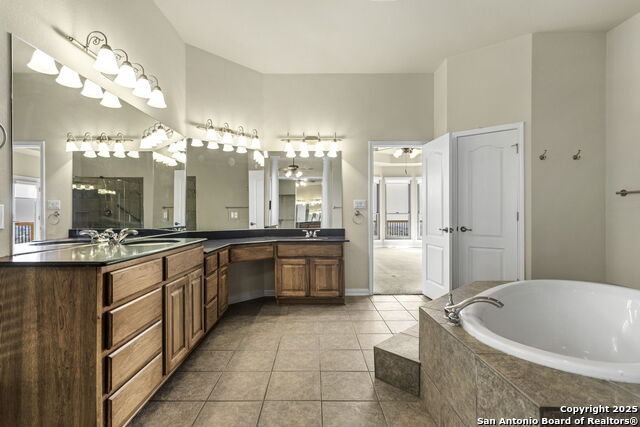
Hassle Free Texas Acreage! Tucked away in a quiet cul-de-sac, this meticulously maintained, one-owner home offers sweeping views for miles and exceptional privacy surrounded by mature trees. Land takes care of itself, and your only responsibility is to enjoy. Thoughtfully designed living space, this home features a flexible layout with a dedicated office, elegant library with built-in bookcases, and a spacious game room. Enjoy breathtaking scenery from oversized full back of home patio, or the upstairs balconies (PLURAL). The main level includes the primary bedroom, a secondary bedroom with an en suite bath, a stately library, private office, and a convenient half bath. Upstairs you'll find two additional bedrooms, a full bath, and a large game room complete with built-in sink and beverage fridge, ideal for entertaining or movie nights. The kitchen boasts brick accent details that add warmth and character, double ovens, and ample cabinetry, while unique accent windows throughout the home bring in natural light and architectural charm. The side-entry 3-car garage offers great curb appeal and functionality. With thoughtful custom finishes, peaceful surroundings, and plenty of room to roam, this home perfectly blends luxury, comfort, and Hill Country charm.
/u.realgeeks.media/sullivanhcp/Screen_Shot_2019-06-17_at_12.01.36_PM.png)
Additional Information
- Days on Market
- 417
- Year Built
- 2006
- Style
- Two Story
- Stories
- 2
- Builder Name
- Unknown
- Lot Description
- Cul-de-Sac/Dead End, On Greenbelt, Bluff View, County VIew, 2 - 5 Acres, Wooded, Mature Trees (ext feat), Secluded
- Interior Features
- Ceiling Fans, Washer Connection, Dryer Connection, Stove/Range, Refrigerator, Dishwasher, Water Softener (owned), Security System (Leased), Pre-Wired for Security, Electric Water Heater, Garage Door Opener, Plumb for Water Softener, Smooth Cooktop, Solid Counter Tops, Double Ovens
- Master Bdr Desc
- DownStairs, Sitting Room, Walk-In Closet, Multi-Closets, Full Bath
- Fireplace Description
- One, Living Room
- Cooling
- Two Central
- Heating
- Central
- Exterior Features
- Deck/Balcony, Mature Trees
- Exterior
- Stucco
- Roof
- Composition
- Floor
- Carpeting, Ceramic Tile, Wood
- Pool Description
- None
- Parking
- Three Car Garage
- School District
- Comal
- Elementary School
- Johnson Ranch
- Middle School
- Smithson Valley
- High School
- Smithson Valley
Mortgage Calculator
Listing courtesy of Listing Agent: Dana Phillips (danaphillipsrealtor@outlook.com) from Listing Office: Phillips & Associates Realty.
IDX information is provided exclusively for consumers' personal, non-commercial use, that it may not be used for any purpose other than to identify prospective properties consumers may be interested in purchasing, and that the data is deemed reliable but is not guaranteed accurate by the MLS. The MLS may, at its discretion, require use of other disclaimers as necessary to protect participants and/or the MLS from liability. 
Listings provided by LERA MLS