189 Mustang Lane, Spring Branch, TX 78070
- $695,000
- 3
- BD
- 3
- BA
- 2,544
- SqFt









- List Price
- $695,000
- Price Change
- ▼ $30,000 1783711870
- MLS#
- 1915316
- Status
- ACTIVE
- County
- Comal
- City
- Spring Branch
- Subdivision
- Stallion Estates
- Bedrooms
- 3
- Bathrooms
- 3
- Half-baths
- 1
- Living Area
- 2,544
- Acres
- 1.08
Property Description
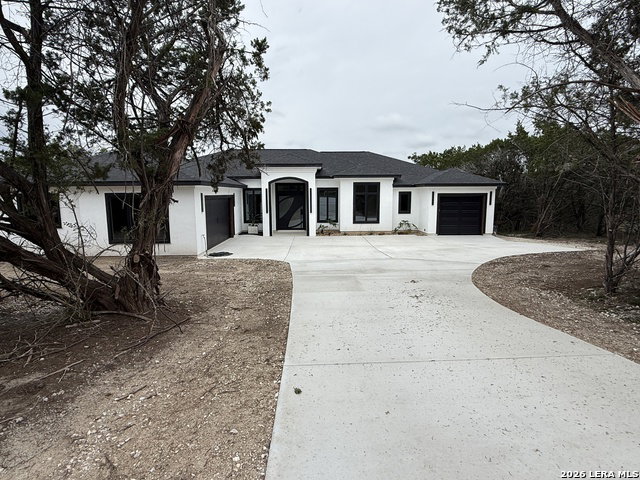
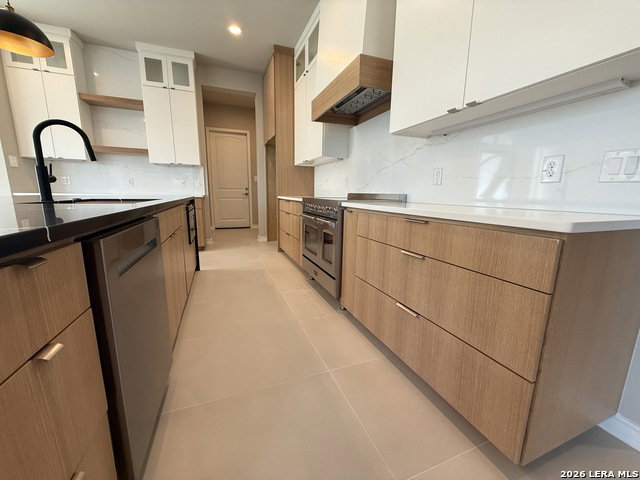
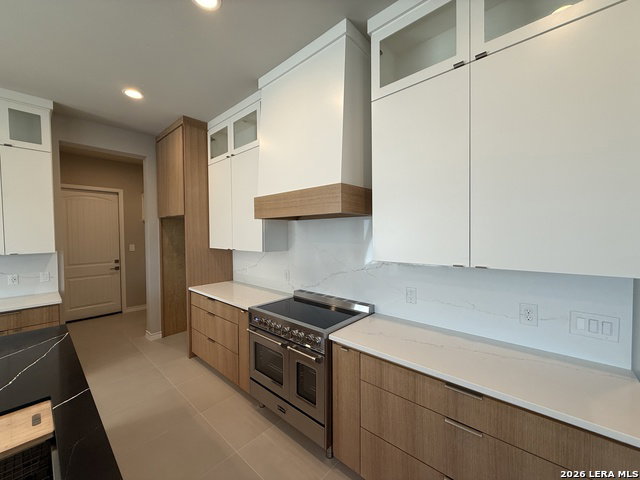
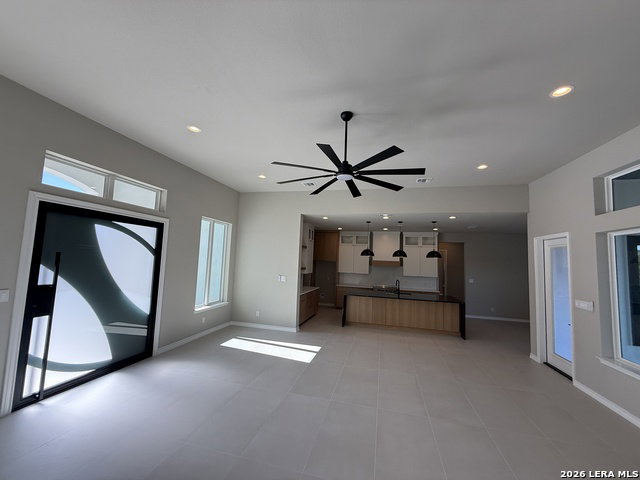
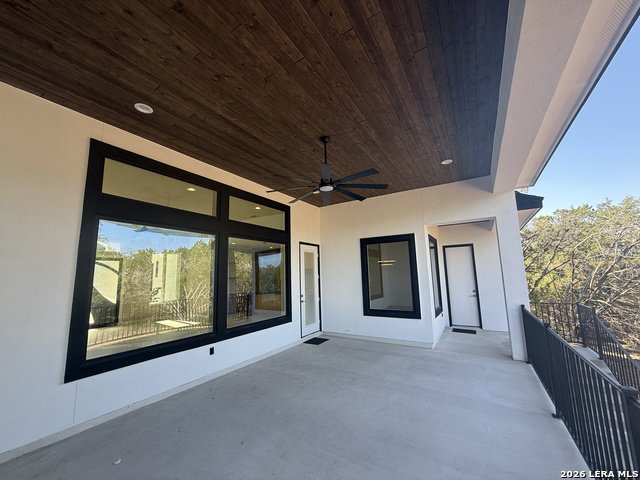
Welcome home to the Hill Country! This 3 bedroom 1 Study / Office 2.5 bath and 3 car garage (2,544sqft) Y & JB Custom home is tucked into the heart of the gated neighborhood, Stallion Estates. Attention to detail is considered in this build, gorgeous steel and glass front door, a spacious primary suite built for relaxation complimenting a large walk in closet. This thoughtfully designed home brings the outdoors in from the moment you walk in, with high ceilings. The main living areas have an open concept, great for entertaining. The kitchen features custom cabinetry, electric range and a breakfast bar a pantry with cabinetry and Quartz countertops as well as ample storage. The half bath is set up for outdoor convenience, 3 car garage. The primary suite features a large walk in shower, a double vanity, and a walk in closet. The secondary bedrooms are on the opposite side of the home - both have great natural light and plenty of space and guest bathroom between the additional bedrooms, upgraded fixtures, and a linen closet. The large back patio is the perfect place for a cup of coffee or to watch wildlife. This neighborhood is horse friendly.
/u.realgeeks.media/sullivanhcp/Screen_Shot_2019-06-17_at_12.01.36_PM.png)
Additional Information
- Days on Market
- 287
- Year Built
- 2026
- Style
- One Story, Contemporary
- Stories
- 1
- Builder Name
- Y & Jb Homes Master Llc
- Lot Dimensions
- F165xL337x213x212
- Lot Description
- Corner, County VIew, 1 - 2 Acres, Partially Wooded, Mature Trees (ext feat), Secluded
- Interior Features
- Ceiling Fans, Washer Connection, Dryer Connection, Microwave Oven, Stove/Range, Disposal, Dishwasher, Ice Maker Connection, Smoke Alarm, Electric Water Heater, Garage Door Opener, Plumb for Water Softener, Solid Counter Tops, Custom Cabinets, 2+ Water Heater Units, Private Garbage Service
- Master Bdr Desc
- DownStairs, Walk-In Closet, Ceiling Fan, Full Bath
- Fireplace Description
- Not Applicable
- Cooling
- One Central
- Heating
- Central, 1 Unit
- Exterior Features
- Patio Slab, Covered Patio, Double Pane Windows, Mature Trees
- Exterior
- Stucco
- Roof
- Heavy Composition
- Floor
- Ceramic Tile
- Pool Description
- None
- Parking
- Three Car Garage, Attached
- School District
- Comal
- Elementary School
- Blanco
- Middle School
- Blanco
- High School
- Blanco
Mortgage Calculator
Listing courtesy of Listing Agent: Stephen Johnson (sjjohnson@gvtc.com) from Listing Office: Preferred Partners Realty, LLC.
IDX information is provided exclusively for consumers' personal, non-commercial use, that it may not be used for any purpose other than to identify prospective properties consumers may be interested in purchasing, and that the data is deemed reliable but is not guaranteed accurate by the MLS. The MLS may, at its discretion, require use of other disclaimers as necessary to protect participants and/or the MLS from liability. 
Listings provided by LERA MLS