265 Fossil Hills, Spring Branch, TX 78070
- $990,000
- 4
- BD
- 5
- BA
- 4,326
- SqFt






- List Price
- $990,000
- Price Change
- ▼ $60,000 1784362034
- MLS#
- 1929071
- Status
- ACTIVE
- County
- Comal
- City
- Spring Branch
- Subdivision
- Overlook @ The River Crossing
- Bedrooms
- 4
- Bathrooms
- 5
- Half-baths
- 1
- Living Area
- 4,326
- Acres
- 1
Property Description
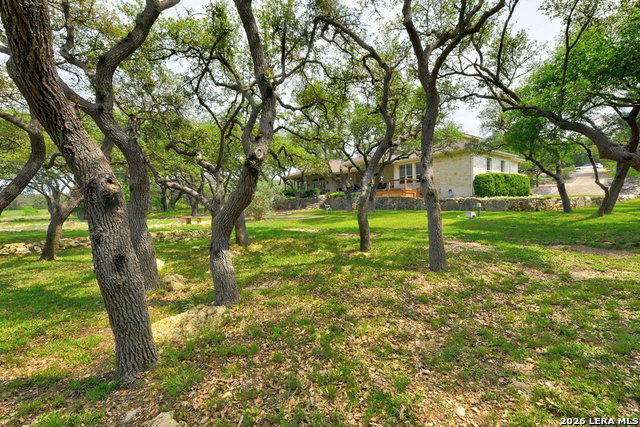
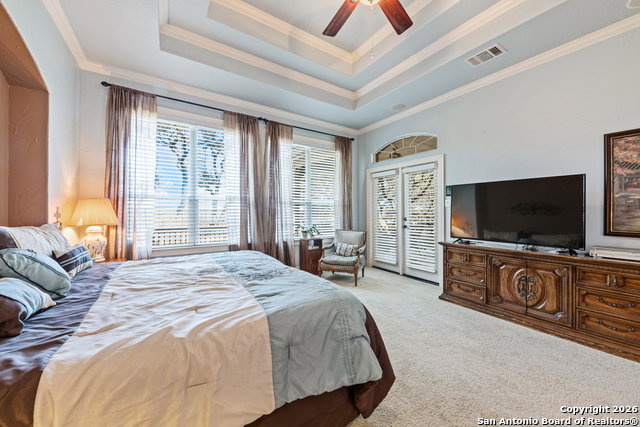
Stunning home in the highly sought-after Overlook at River Crossing, perfectly positioned on the 11th fairway of River Crossing Golf Club. Enjoy exceptional privacy and breathtaking golf course views from the expansive 1,100 sq. ft. stained concrete covered patio, ideal for entertaining or relaxing outdoors. Enjoy your own private putting green and unwind after a long day in the hot tub. This 4,266 sq. ft. residence offers 3 bedrooms, 4.5 baths, plus a huge game/media room with full bath and closet, ideal as a 4th bedroom or bonus room. Exquisite craftsmanship and designer finishes are evident throughout, from floor to ceiling. The spacious family room features a soaring fireplace and custom built-in entertainment center, seamlessly flowing into a wet bar designed for effortless entertaining. The huge country-style gourmet kitchen boasts an oversized breakfast bar and generous breakfast area, perfect for gatherings large and small. The luxurious primary suite offers a private retreat, while each bedroom includes its own en-suite bath. A formal dining room and an impressive study with an oversized built-in desk and extensive bookcases provide both elegance and functionality. Hobby enthusiasts will appreciate the exceptional laundry and hobby room, offering abundant space and storage. This remarkable home combines privacy, views, and timeless design in one of River Crossing's most desirable locations.
/u.realgeeks.media/sullivanhcp/Screen_Shot_2019-06-17_at_12.01.36_PM.png)
Additional Information
- Days on Market
- 190
- Year Built
- 2004
- Style
- Two Story, Traditional, Texas Hill Country
- Stories
- 2
- Builder Name
- Unknown
- Lot Description
- On Golf Course, On Greenbelt, County VIew, 1 - 2 Acres, Mature Trees (ext feat), Secluded, Sloping, Other Water Access - See Remarks
- Interior Features
- Ceiling Fans, Chandelier, Washer Connection, Dryer Connection, Cook Top, Built-In Oven, Self-Cleaning Oven, Microwave Oven, Disposal, Dishwasher, Ice Maker Connection, Water Softener (owned), Wet Bar, Vent Fan, Smoke Alarm, Security System (Owned), Electric Water Heater, Garage Door Opener, In Wall Pest Control, Smooth Cooktop, Solid Counter Tops, Custom Cabinets, Private Garbage Service
- Master Bdr Desc
- DownStairs, Outside Access, Sitting Room, Walk-In Closet, Ceiling Fan, Full Bath
- Fireplace Description
- One, Living Room
- Cooling
- Three+ Central, Heat Pump, Zoned
- Heating
- Central
- Exterior Features
- Covered Patio, Sprinkler System, Double Pane Windows, Has Gutters, Special Yard Lighting, Mature Trees
- Exterior
- 4 Sides Masonry, Stone/Rock, Stucco
- Roof
- Composition
- Floor
- Carpeting, Ceramic Tile, Wood
- Pool Description
- Hot Tub
- Parking
- Three Car Garage, Attached, Side Entry
- School District
- Comal
- Elementary School
- Call District
- Middle School
- Call District
- High School
- Call District
Mortgage Calculator
Listing courtesy of Listing Agent: Mary Hernandez (chernandez@cbharper.com) from Listing Office: Coldwell Banker D'Ann Harper.
IDX information is provided exclusively for consumers' personal, non-commercial use, that it may not be used for any purpose other than to identify prospective properties consumers may be interested in purchasing, and that the data is deemed reliable but is not guaranteed accurate by the MLS. The MLS may, at its discretion, require use of other disclaimers as necessary to protect participants and/or the MLS from liability. 
Listings provided by LERA MLS