286 Serenity Pass, Spring Branch, TX 78070
- $719,000
- 4
- BD
- 3
- BA
- 2,556
- SqFt








- List Price
- $719,000
- Price Change
- ▼ $15,900 1781908198
- MLS#
- 1936366
- Status
- ACTIVE
- County
- Comal
- City
- Spring Branch
- Subdivision
- Serenity Oaks
- Bedrooms
- 4
- Bathrooms
- 3
- Living Area
- 2,556
- Acres
- 1.14
Property Description
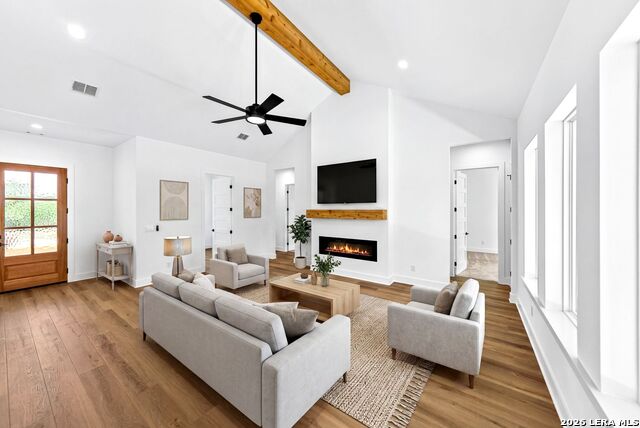
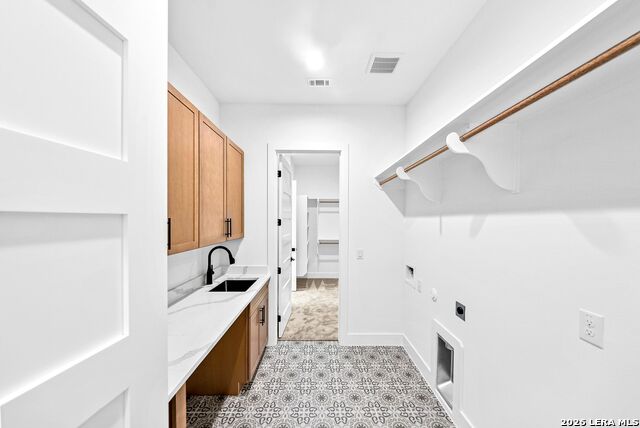
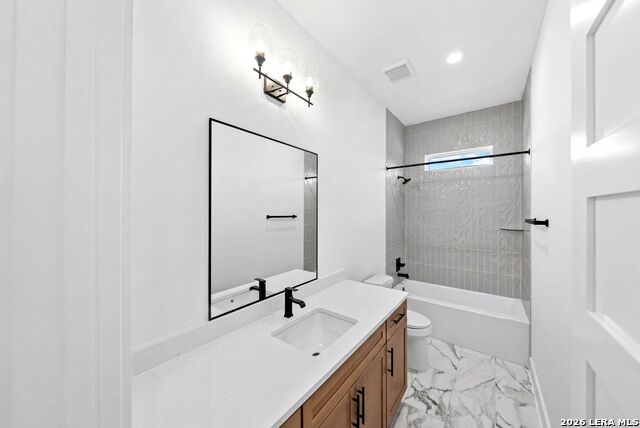
Set on 1.14 private, tree-draped acres in the heart of the Hill Country, this exceptional new construction residence, anticipated for completion in May, embodies the pinnacle of luxururious trankquil living. Spanning 2,556 square feet, the home offers thoughtfully designed floor plan, curated with a sophisticated palette of warm wood tones and crisp whites for a timeless, elevated aesthetic. At the center of the home, a showstopping kitchen with walk-in butler's pantry rivals a second chef's kitchen, complete with quartz countertops, a dedicated sink, refrigerator, and abundant storage-designed for effortless entertaining and everyday convenience. Expansive open-concept living spaces flow seamlessly onto a Texas-sized covered patio invites elevated outdoor dining and entertaining beneath the canopy of mature trees. The stunning primary suite serves as a true retreat, featuring a luxurious bathroom with high-end finishes and a spacious walk-in closet that conveniently connects directly to the laundry room. Two additional bedrooms are connected by a well-designed Jack-and-Jill bathroom, offering both functionality and privacy. With luxurious high-end finishes, and a setting that offers both privacy and tranquility, this home is a true Hill Country retreat where elegance, comfort, and craftsmanship converge.
/u.realgeeks.media/sullivanhcp/Screen_Shot_2019-06-17_at_12.01.36_PM.png)
Additional Information
- Days on Market
- 110
- Year Built
- 2026
- Style
- One Story, Traditional, Texas Hill Country
- Stories
- 1
- Builder Name
- Tularosa Homes, Llc
- Lot Description
- 1 - 2 Acres, Mature Trees (ext feat)
- Interior Features
- Ceiling Fans, Washer Connection, Dryer Connection, Built-In Oven, Microwave Oven, Stove/Range, Gas Cooking, Disposal, Dishwasher, Ice Maker Connection, Gas Water Heater, Garage Door Opener
- Master Bdr Desc
- Walk-In Closet, Ceiling Fan, Full Bath
- Fireplace Description
- One, Living Room
- Cooling
- One Central
- Heating
- Central
- Exterior Features
- Patio Slab, Covered Patio, Mature Trees
- Exterior
- 4 Sides Masonry, Stucco
- Roof
- Composition
- Floor
- Laminate
- Pool Description
- None
- Parking
- Three Car Garage
- School District
- Comal
- Elementary School
- Bill Brown
- Middle School
- Smithson Valley
- High School
- Smithson Valley
Mortgage Calculator
Listing courtesy of Listing Agent: Shane Neal (shane@nealteam.com) from Listing Office: eXp Realty.
IDX information is provided exclusively for consumers' personal, non-commercial use, that it may not be used for any purpose other than to identify prospective properties consumers may be interested in purchasing, and that the data is deemed reliable but is not guaranteed accurate by the MLS. The MLS may, at its discretion, require use of other disclaimers as necessary to protect participants and/or the MLS from liability. 
Listings provided by LERA MLS