368 Butternut, New Braunfels, TX 78132
- $1,275,000
- 4
- BD
- 3
- BA
- 3,576
- SqFt




- List Price
- $1,275,000
- Price Change
- ▼ $24,000 1781390888
- MLS#
- 1938313
- Status
- ACTIVE OPTION
- County
- Comal
- City
- New Braunfels
- Subdivision
- Vintage Oaks
- Bedrooms
- 4
- Bathrooms
- 3
- Living Area
- 3,576
- Acres
- 2.22
Property Description
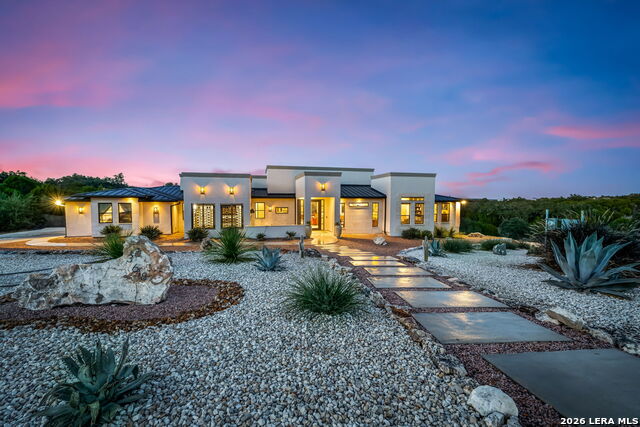
Nestled on a serene cul-de-sac in the prestigious Vintage Oaks community, 368 Butternut Way is an exquisite custom-built KC Custom home perched on a private 2.22-acre lot backing to greenbelt with breathtaking panoramic Hill Country views. This 4-bedroom, 3-bath, 3,576 sq ft residence masterfully blends refined Frank Lloyd Wright inspired elegance with modern efficiency and superior craftsmanship. A beautifully xeriscaped front yard and welcoming courtyard featuring a Zsolnay fountain set a striking tone. Step inside to soaring ceilings accented by warm cedar beams, French art deco chandeliers and lighting, architectural details in the dining and media rooms, and abundant natural light. Tile flooring flows through main living areas, complemented by rich custom hardwood in the bedrooms-one of which includes built-in bookshelves, perfect for a home office or study. The expansive open-concept living space centers on a cozy gas fireplace and a dramatic wall of windows framing the lush land beyond. The heart of the home is a true gourmet chef's kitchen, boasting Benedettini custom cabinetry, quartzite countertops, top-tier JennAir professional-grade appliances, a 6-burner double gas range, dual dishwashers, microwave with speed oven, an oversized island with sink, and an second farm sink with serene views. A generous 60 sq ft fully shelved pantry, complete with a full-size refrigerator, provides more than sufficient organized storage. Energy independence meets luxury with a powerful 10.75 kW solar power system featuring 25 high-efficiency panels, seamlessly paired with a 13.5 kWh Tesla Powerwall 3, delivering enough clean, reliable energy to cover nearly all your home's electricity needs year-round-nearly eliminating bills and enhancing resilience. Retreat to the primary suite with tranquil views and a thoughtfully designed custom closet that doubles as a secure safe room. Outdoor living is exceptional: a pavilion room with natural gas fire table, hacienda-style cedar beams, a sparkling resort-style pool, 1,200+ square feet of patio, and fully equipped outdoor kitchen with sink and gas grill, all enveloped by mature 150-year-old live oaks, sycamores, and native Hill Country plantings. An oversized two-car garage rounds out the practical features. Enjoy Vintage Oaks' resort-level amenities: multiple pools, lazy river, sports courts, walking trails, neighborhood clubs, social events, and concerts. (Sellers also own the adjacent 1.19-acre lot, available for purchase.) This exceptional property offers privacy, sophistication, sustainability, and space far beyond the ordinary-perfect for discerning buyers seeking the best of Texas Hill Country living.
/u.realgeeks.media/sullivanhcp/Screen_Shot_2019-06-17_at_12.01.36_PM.png)
Additional Information
- Days on Market
- 175
- Year Built
- 2021
- Style
- One Story, Contemporary
- Stories
- 1
- Builder Name
- Kc Custom Homes
- Lot Description
- Cul-de-Sac/Dead End, Bluff View, County VIew, Irregular, 2 - 5 Acres, Partially Wooded, Mature Trees (ext feat), Gently Rolling, Sloping, Xeriscaped, Creek - Seasonal
- Interior Features
- Ceiling Fans, Chandelier, Microwave Oven, Stove/Range, Gas Cooking, Gas Grill, Refrigerator, Disposal, Dishwasher, Water Softener (owned), Wet Bar, Smoke Alarm, Security System (Owned), Gas Water Heater, Garage Door Opener, Solid Counter Tops, Double Ovens, Custom Cabinets, Carbon Monoxide Detector, 2+ Water Heater Units, Private Garbage Service
- Master Bdr Desc
- DownStairs, Walk-In Closet, Full Bath
- Fireplace Description
- One, Family Room, Gas Logs Included, Gas, Glass/Enclosed Screen
- Cooling
- Two Central
- Heating
- Central, 2 Units
- Exterior Features
- Patio Slab, Covered Patio, Bar-B-Que Pit/Grill, Gas Grill, Deck/Balcony, Wrought Iron Fence, Double Pane Windows, Has Gutters, Special Yard Lighting, Mature Trees, Wire Fence, Outdoor Kitchen, Other - See Remarks
- Exterior
- Stone/Rock, Stucco, 1 Side Masonry
- Roof
- Metal
- Floor
- Carpeting, Ceramic Tile, Wood
- Pool Description
- In Ground Pool, Fenced Pool
- Parking
- Two Car Garage, Oversized
- School District
- Comal
- Elementary School
- Bill Brown
- Middle School
- Smithson Valley
- High School
- Smithson Valley
Mortgage Calculator
Listing courtesy of Listing Agent: Shelby Renfeld (shelby@therenfeldgroup.com) from Listing Office: Keller Williams Heritage.
IDX information is provided exclusively for consumers' personal, non-commercial use, that it may not be used for any purpose other than to identify prospective properties consumers may be interested in purchasing, and that the data is deemed reliable but is not guaranteed accurate by the MLS. The MLS may, at its discretion, require use of other disclaimers as necessary to protect participants and/or the MLS from liability. 
Listings provided by LERA MLS