1217 Paladin Trail, Spring Branch, TX 78070
- $750,000
- 5
- BD
- 3
- BA
- 2,956
- SqFt




- List Price
- $750,000
- Price Change
- ▼ $45,000 1782246222
- MLS#
- 1947050
- Status
- ACTIVE OPTION
- County
- Comal
- City
- Spring Branch
- Subdivision
- The Crossing At Spring Creek
- Bedrooms
- 5
- Bathrooms
- 3
- Living Area
- 2,956
- Acres
- 1
Property Description
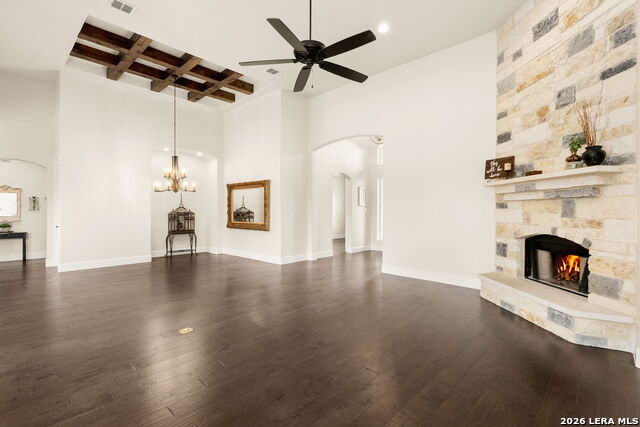
Aggressively priced below market value this stunning home on 1 acre with approximately 3,000 sq ft is move in ready. There are four bedrooms and three full bathrooms with one large media room that can be used as a fifth bedroom if needed. One of the bedrooms can also be used as a office. Bedrooms have walk-in closets, brand new high-end carpet, fresh paint, ceiling fans and tall ceilings. Property is fully fenced with custom automatic gate. Back part of property has privacy fencing and is cross fenced with full access. Open concept floor plan with abundant natural light throughout the home. This gorgeous home has been well cared for by only one owner. Built in 2018, energy efficient, all electric with low electricity bills and a propane cooktop. This home is located in a lovely Hill Country location where it is very peaceful and quiet while still providing easy access to San Antonio. HOA features a swimming pool, picnic area, playground, and beautiful walking trails next to Spring Creek. This home and neighborhood are absolutely delightful, bring us an offer today!
/u.realgeeks.media/sullivanhcp/Screen_Shot_2019-06-17_at_12.01.36_PM.png)
Additional Information
- Days on Market
- 143
- Year Built
- 2018
- Style
- One Story, Texas Hill Country, Craftsman
- Stories
- 1
- Builder Name
- Bennett Design Build
- Lot Dimensions
- 125 x 350
- Lot Description
- 1 - 2 Acres
- Interior Features
- Ceiling Fans, Washer Connection, Dryer Connection, Cook Top, Built-In Oven, Microwave Oven, Gas Cooking, Disposal, Dishwasher, Ice Maker Connection, Garage Door Opener, Solid Counter Tops, Custom Cabinets, 2+ Water Heater Units, Private Garbage Service
- Master Bdr Desc
- Split, DownStairs, Walk-In Closet, Ceiling Fan
- Fireplace Description
- One, Family Room, Wood Burning
- Cooling
- One Central
- Heating
- Central
- Exterior Features
- Covered Patio, Wrought Iron Fence, Double Pane Windows
- Exterior
- Stone/Rock
- Roof
- Composition
- Floor
- Carpeting, Ceramic Tile, Wood
- Pool Description
- None
- Parking
- Two Car Garage, Attached, Side Entry
- School District
- Comal
- Elementary School
- Bill Brown
- Middle School
- Smithson Valley
- High School
- Smithson Valley
Mortgage Calculator
Listing courtesy of Listing Agent: Genevieve Vincent (genievincent@gmail.com) from Listing Office: Texas Home Genie.
IDX information is provided exclusively for consumers' personal, non-commercial use, that it may not be used for any purpose other than to identify prospective properties consumers may be interested in purchasing, and that the data is deemed reliable but is not guaranteed accurate by the MLS. The MLS may, at its discretion, require use of other disclaimers as necessary to protect participants and/or the MLS from liability. 
Listings provided by LERA MLS