1123 Ledge Path, Canyon Lake, TX 78133
- $1,250,000
- 4
- BD
- 4
- BA
- 2,880
- SqFt




- List Price
- $1,250,000
- MLS#
- 1952889
- Status
- ACTIVE
- County
- Comal
- City
- Canyon Lake
- Subdivision
- Canyon Lake Village
- Bedrooms
- 4
- Bathrooms
- 4
- Living Area
- 2,880
- Acres
- 0.17
Property Description
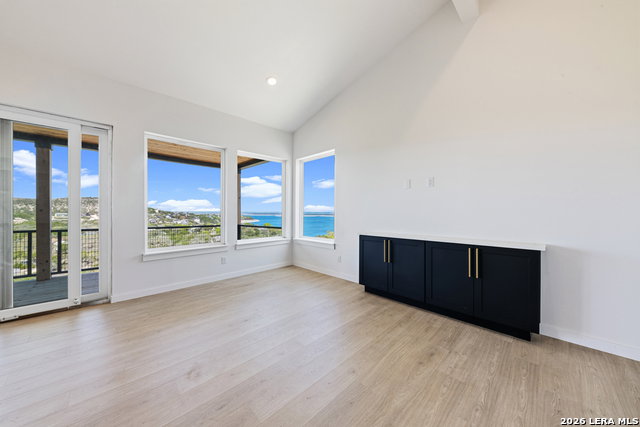
Welcome to Canyon Lake, an exceptional expression of refined lakefront living. Scheduled for completion soon, this remarkable residence showcases impeccable craftsmanship, sophisticated design, and elevated finishes curated for the most discerning buyer. Thoughtfully designed across three expansive levels, this home offers multiple living spaces, a secondary kitchenette, and sweeping decks that capture breathtaking panoramic views of Canyon Lake. Every detail has been carefully considered to create a seamless indoor-outdoor experience, where natural light and stunning vistas become part of everyday living. The main level is a statement of elegance, featuring an open-concept design anchored by a chef's kitchen adorned with custom cabinetry, premium finishes, and expansive surfaces ideal for both grand entertaining and intimate gatherings. The upper level serves as an exclusive private retreat, complete with its own living area, kitchenette, and private terrace, perfectly suited for distinguished guests, multigenerational living, or a luxury short-term rental experience. Generously proportioned bedrooms offer comfort and sophistication, highlighted by a serene primary suite with a spa inspired bath designed for ultimate relaxation. With its versatile layout, multiple outdoor living spaces, and guest-ready accommodations, this residence offers not only an extraordinary full-time living experience but also exceptional income potential in one of Texas most coveted lake destinations. Discover the art of elevated living at Canyon Lake
/u.realgeeks.media/sullivanhcp/Screen_Shot_2019-06-17_at_12.01.36_PM.png)
Additional Information
- Days on Market
- 122
- Year Built
- 2025
- Style
- 3 or More, Contemporary, Texas Hill Country
- Stories
- 3
- Builder Name
- Silver Cactus
- Lot Description
- Water View, Gently Rolling
- Interior Features
- Ceiling Fans, Chandelier, Washer Connection, Dryer Connection, Built-In Oven, Microwave Oven, Stove/Range, Disposal, Dishwasher, Wet Bar, Smoke Alarm, Plumb for Water Softener, Solid Counter Tops, Custom Cabinets, Private Garbage Service
- Master Bdr Desc
- DownStairs, Ceiling Fan, Full Bath
- Fireplace Description
- Not Applicable
- Cooling
- One Central
- Heating
- Central, Heat Pump
- Exterior
- Siding
- Roof
- Metal
- Floor
- Ceramic Tile, Laminate
- Pool Description
- None
- Parking
- None/Not Applicable
- School District
- Comal
- Elementary School
- Call District
- Middle School
- Call District
- High School
- Call District
Mortgage Calculator
Listing courtesy of Listing Agent: Mary Hernandez (chernandez@cbharper.com) from Listing Office: Coldwell Banker D'Ann Harper.
IDX information is provided exclusively for consumers' personal, non-commercial use, that it may not be used for any purpose other than to identify prospective properties consumers may be interested in purchasing, and that the data is deemed reliable but is not guaranteed accurate by the MLS. The MLS may, at its discretion, require use of other disclaimers as necessary to protect participants and/or the MLS from liability. 
Listings provided by LERA MLS