327 Sonata Canyon, Spring Branch, TX 78070
- $449,888
- 4
- BD
- 3
- BA
- 2,319
- SqFt






- List Price
- $449,888
- Price Change
- ▼ $25,000 1781903465
- MLS#
- 1953533
- Status
- ACTIVE
- County
- Comal
- City
- Spring Branch
- Subdivision
- The Preserve At Singing Hills
- Bedrooms
- 4
- Bathrooms
- 3
- Living Area
- 2,319
- Acres
- 0.14
Property Description
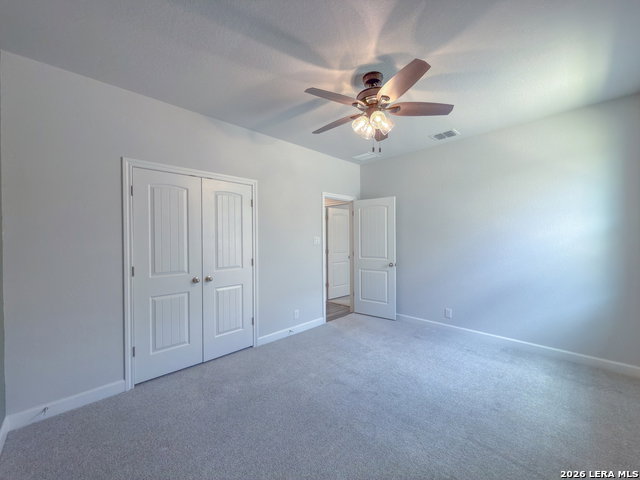
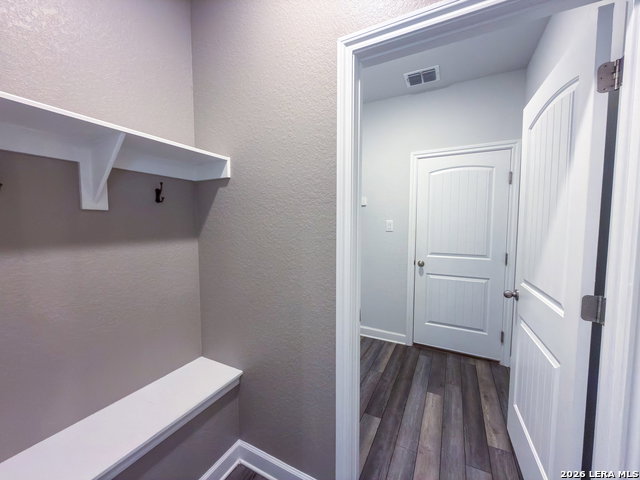
In the heart of Singing Hills in Spring Branch, this 2023-built home tells a story of modern comfort, thoughtful design, and easy Hill Country living. From its attractive brick-and-stone exterior to its bright, open interior, the home creates an inviting first impression and continues to deliver throughout. Inside, 4 bedrooms, 3 full bathrooms, and a dedicated office provide the flexibility today's buyers are looking for, whether that means space for guests, a growing household, or a quiet place to work from home. The main living area flows seamlessly into a beautifully designed kitchen featuring white cabinetry, stainless steel built-in appliances, a sleek backsplash, and a large island that serves as both a functional workspace and a natural gathering point. The open layout makes entertaining feel effortless while still giving the home warmth and structure. Each room feels clean, comfortable, and well-balanced, creating a move-in-ready environment that is easy to picture as home from day one. Beyond the interior, the wooded setting in Spring Branch adds even more appeal. Surrounded by the charm of the Hill Country area and located within the sought-after Comal ISD, this home offers buyers the chance to enjoy a newer property in a location that blends convenience, comfort, and lifestyle. For first-time buyers especially, it is the kind of home that checks the right boxes without trying too hard - and that usually means it's doing something right.
/u.realgeeks.media/sullivanhcp/Screen_Shot_2019-06-17_at_12.01.36_PM.png)
Additional Information
- Days on Market
- 119
- Year Built
- 2023
- Style
- One Story
- Stories
- 1
- Builder Name
- Ashton Woods
- Lot Description
- Level
- Interior Features
- Washer Connection, Dryer Connection, Built-In Oven, Microwave Oven, Stove/Range, Gas Cooking, Dishwasher, Water Softener (owned), Smoke Alarm, Pre-Wired for Security, Gas Water Heater, Garage Door Opener, Plumb for Water Softener, Solid Counter Tops, Carbon Monoxide Detector, City Garbage service
- Master Bdr Desc
- DownStairs, Walk-In Closet, Ceiling Fan, Full Bath
- Fireplace Description
- Not Applicable
- Cooling
- One Central
- Heating
- Central
- Exterior Features
- Covered Patio, Privacy Fence, Double Pane Windows, Has Gutters
- Exterior
- Brick, Stone/Rock
- Roof
- Composition
- Floor
- Carpeting, Ceramic Tile, Vinyl
- Pool Description
- None
- Parking
- Two Car Garage
- School District
- CALL DISTRICT
- Elementary School
- Call District
- Middle School
- Call District
- High School
- Call District
Mortgage Calculator
Listing courtesy of Listing Agent: Robert Glover (will.glover@gloverhomesandland.com) from Listing Office: Keller Williams Heritage.
IDX information is provided exclusively for consumers' personal, non-commercial use, that it may not be used for any purpose other than to identify prospective properties consumers may be interested in purchasing, and that the data is deemed reliable but is not guaranteed accurate by the MLS. The MLS may, at its discretion, require use of other disclaimers as necessary to protect participants and/or the MLS from liability. 
Listings provided by LERA MLS