2913 Ashby, Bulverde, TX 78163
- $689,000
- 4
- BD
- 5
- BA
- 2,714
- SqFt






- List Price
- $689,000
- Price Change
- ▼ $61,000 1775873181
- MLS#
- 1955467
- Status
- ACTIVE
- County
- Comal
- City
- Bulverde
- Subdivision
- Ventana
- Bedrooms
- 4
- Bathrooms
- 5
- Half-baths
- 1
- Living Area
- 2,714
- Acres
- 0.18
Property Description
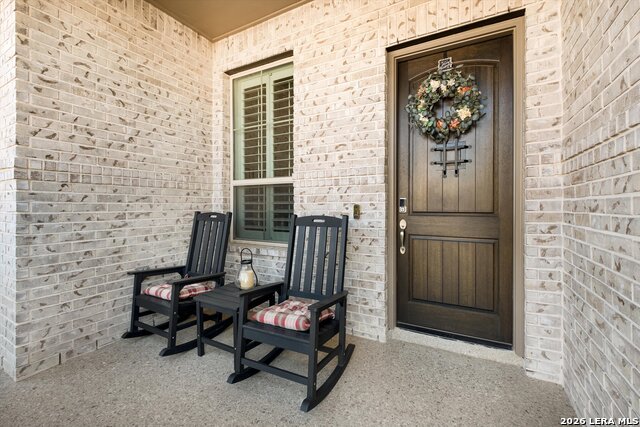
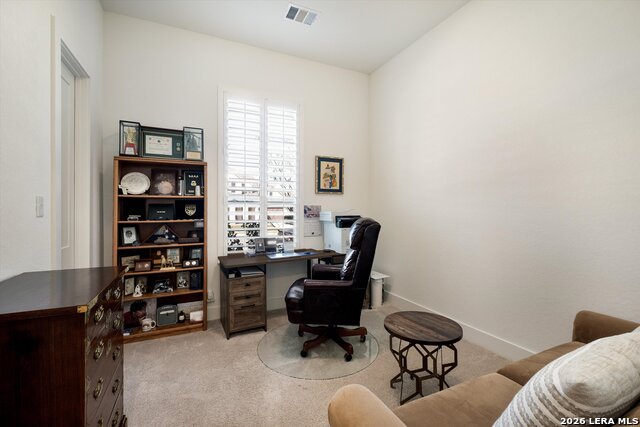
This is the one. A beautifully cared-for Highland Home with a sprawling one-story layout, loaded with upgrades and designed for both comfort and style. From the moment you walk in, you'll notice the attention to detail-plantation shutters, upgraded vinyl plank flooring, and high-end finishes throughout. The open-concept design flows perfectly into a stunning kitchen featuring a large island, upgraded cabinetry with glass uppers, and a designer backsplash-perfect for hosting or everyday living. The primary suite is a true retreat with a bay window and spa-style walk-in shower. Secondary bedrooms are thoughtfully separated with their own living space, and a private guest suite with full bath adds flexibility for family or visitors. What truly sets this home apart is the homesite-backing to a greenbelt and with additional green space to the right, offering a level of privacy that's hard to find. Tucked near a quiet cul-de-sac, you get peace, space, and minimal traffic. Loaded with upgrades, perfectly maintained, and sitting on one of the best lots in the neighborhood-this one is a standout.
/u.realgeeks.media/sullivanhcp/Screen_Shot_2019-06-17_at_12.01.36_PM.png)
Additional Information
- Days on Market
- 158
- Year Built
- 2022
- Style
- One Story, Traditional
- Stories
- 1
- Builder Name
- Highland Homes
- Lot Description
- Corner, On Greenbelt
- Interior Features
- Ceiling Fans, Washer Connection, Dryer Connection, Cook Top, Built-In Oven, Microwave Oven, Gas Cooking, Disposal, Dishwasher, Ice Maker Connection, Gas Water Heater, Plumb for Water Softener
- Master Bdr Desc
- DownStairs
- Fireplace Description
- Family Room
- Cooling
- One Central
- Heating
- Central
- Exterior Features
- Covered Patio, Privacy Fence, Wrought Iron Fence, Sprinkler System, Double Pane Windows
- Exterior
- 4 Sides Masonry
- Roof
- Composition
- Floor
- Carpeting, Ceramic Tile
- Pool Description
- None
- Parking
- Three Car Garage
- School District
- Comal
- Elementary School
- Rahe Bulverde Elementary
- Middle School
- Spring Branch
- High School
- Smithson Valley
Mortgage Calculator
Listing courtesy of Listing Agent: Patrick Conway (patrick@conwayrealtygroup.com) from Listing Office: Keller Williams City-View.
IDX information is provided exclusively for consumers' personal, non-commercial use, that it may not be used for any purpose other than to identify prospective properties consumers may be interested in purchasing, and that the data is deemed reliable but is not guaranteed accurate by the MLS. The MLS may, at its discretion, require use of other disclaimers as necessary to protect participants and/or the MLS from liability. 
Listings provided by LERA MLS