1715 Mountain Springs, Canyon Lake, TX 78133
- $624,900
- 4
- BD
- 3
- BA
- 2,300
- SqFt




- List Price
- $624,900
- Price Change
- ▼ $10,000 1784571104
- MLS#
- 1955889
- Status
- PRICE CHANGE
- County
- Comal
- City
- Canyon Lake
- Subdivision
- Mountain Springs Ran
- Bedrooms
- 4
- Bathrooms
- 3
- Living Area
- 2,300
- Acres
- 1.19
Property Description
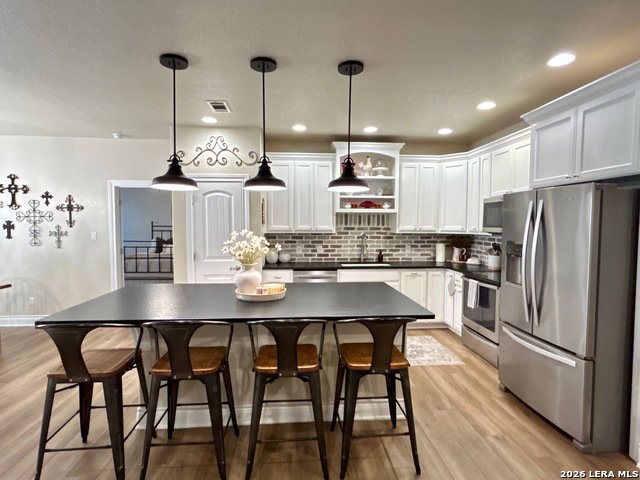
Nestled among mature oak trees in the highly sought-after Mountain Springs Ranch in the Spring Branch/Canyon Lake area, this home offers an oasis of privacy and tranquility on a spacious 1.2-acre lot. Enjoy breathtaking hill country views while benefitting from easy access to everyday conveniences. This residence features four generously sized bedrooms and three full bathrooms. The split floor plan is thoughtfully designed, with the main living area and island kitchen serving as the heart of the home. On one side, the owner's retreat includes an oversized soaking tub and a beautifully tiled walk-in shower, providing a luxurious escape. On the opposite side, two full bathrooms accommodate the additional three large bedrooms. Recent renovations include new flooring, fresh int/ext paint, quartz counters in all bathrooms have transformed this modern farmhouse, infusing it with charming and carefully considered details throughout. The kitchen stands out with white cabinets, honed, leathered countertops, and a distinctive over-grouted brick backsplash. Every corner of the home reflects a blend of style and functionality, making it both inviting and practical.
/u.realgeeks.media/sullivanhcp/Screen_Shot_2019-06-17_at_12.01.36_PM.png)
Additional Information
- Days on Market
- 111
- Year Built
- 2016
- Style
- One Story, Ranch, Traditional, Texas Hill Country
- Stories
- 1
- Builder Name
- Clint Haycraft Customhome
- Lot Description
- County VIew, 1 - 2 Acres, Partially Wooded, Wooded, Mature Trees (ext feat), Gently Rolling, Level
- Interior Features
- Ceiling Fans, Chandelier, Central Vacuum, Washer Connection, Dryer Connection, Microwave Oven, Stove/Range, Disposal, Dishwasher, Ice Maker Connection, Water Softener (owned), Vent Fan, Smoke Alarm, Electric Water Heater, Garage Door Opener, Solid Counter Tops, Custom Cabinets
- Master Bdr Desc
- Split, DownStairs, Walk-In Closet, Ceiling Fan, Full Bath
- Fireplace Description
- Living Room
- Cooling
- One Central
- Heating
- Central
- Exterior
- Stone/Rock, Stucco
- Roof
- Composition
- Floor
- Ceramic Tile, Vinyl, Other
- Pool Description
- None
- Parking
- Two Car Garage
- School District
- Comal
- Elementary School
- Bill Brown
- Middle School
- Smithson Valley
- High School
- Smithson Valley
Mortgage Calculator
Listing courtesy of Listing Agent: Andrea Coats (andrea_shuler@yahoo.com) from Listing Office: Realty Logix Brokerage LLC.
IDX information is provided exclusively for consumers' personal, non-commercial use, that it may not be used for any purpose other than to identify prospective properties consumers may be interested in purchasing, and that the data is deemed reliable but is not guaranteed accurate by the MLS. The MLS may, at its discretion, require use of other disclaimers as necessary to protect participants and/or the MLS from liability. 
Listings provided by LERA MLS