148 N Stallion Estates Dr, Spring Branch, TX 78070
- $750,000
- 5
- BD
- 3
- BA
- 3,885
- SqFt




- List Price
- $750,000
- Price Change
- ▼ $25,000 1782842568
- MLS#
- 1959765
- Status
- ACTIVE
- County
- Blanco
- City
- Spring Branch
- Subdivision
- Stallion Estates
- Bedrooms
- 5
- Bathrooms
- 3
- Half-baths
- 1
- Living Area
- 3,885
- Acres
- 3.09
Property Description
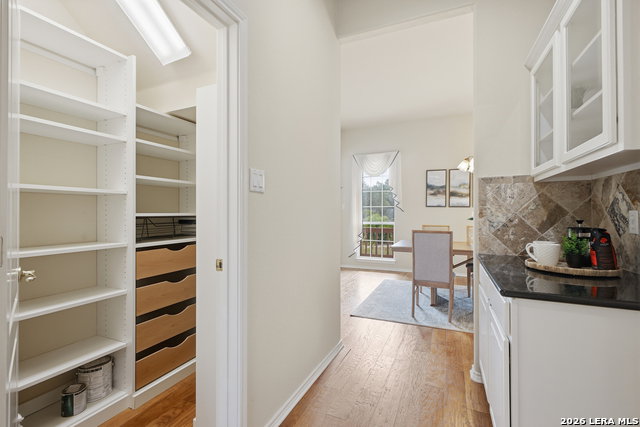
Set on a flat 3.09-acre corner lot in Stallion Estates, 148 N Stallion offers the kind of space, flexibility, and quiet presence that is becoming harder to find. This two-story, five-bedroom, two-and-a-half-bath residence pairs a gracious layout with meaningful updates, including an updated kitchen, refreshed primary bath, and updated flooring, creating a home that feels both welcoming and well considered. Inside, the home is designed for the way people truly live and gather. A spacious dining room with butler's pantry sets the stage for elegant entertaining, while the living room fireplace brings warmth and character to the heart of the home. The kitchen is both functional and inviting, featuring an island, generous prep space, and room to comfortably host family and friends. Multiple living and dining areas, built-in features, bookcases, a dry bar, granite counters, and an open floorplan add depth, utility, and style throughout. The covered deck extends the living experience outdoors, offering a natural place to unwind, entertain, or simply take in the surrounding hill and rural views. With one main-level bedroom, an inviting entrance foyer, and a thoughtful mix of wood, tile, and carpet flooring, the home balances comfort with scale in all the right ways. What makes this property especially compelling is not only what it is today, but what it allows for tomorrow. Because the neighboring run HOA handles approvals, adding a shop, RV parking, or a pool can be a much more streamlined process. Above the garage, a walk-up room with electricity offers valuable storage today and the potential for future finished space tomorrow. This is a property that gives buyers room to breathe, room to gather, and room to grow into what comes next, all in a setting that feels private, usable, and distinctly elevated.
/u.realgeeks.media/sullivanhcp/Screen_Shot_2019-06-17_at_12.01.36_PM.png)
Additional Information
- Days on Market
- 90
- Year Built
- 2001
- Style
- Two Story, Texas Hill Country
- Stories
- 2
- Builder Name
- Destiny Homes
- Lot Description
- Corner, County VIew, 2 - 5 Acres, Partially Wooded, Mature Trees (ext feat), Level
- Interior Features
- Ceiling Fans, Chandelier, Washer Connection, Dryer Connection, Washer, Dryer, Cook Top, Built-In Oven, Self-Cleaning Oven, Microwave Oven, Refrigerator, Disposal, Dishwasher, Ice Maker Connection, Water Softener (owned), Vent Fan, Smoke Alarm, Security System (Owned), Pre-Wired for Security, Garage Door Opener, Plumb for Water Softener, Solid Counter Tops, Double Ovens, Custom Cabinets, Carbon Monoxide Detector
- Master Bdr Desc
- DownStairs, Walk-In Closet, Ceiling Fan, Full Bath
- Fireplace Description
- One, Living Room, Wood Burning
- Cooling
- Two Central
- Heating
- Central
- Exterior Features
- Deck/Balcony, Double Pane Windows, Mature Trees
- Exterior
- 3 Sides Masonry, Stone/Rock, Wood, Cement Fiber
- Roof
- Composition
- Floor
- Carpeting, Ceramic Tile, Wood
- Pool Description
- None
- Parking
- Two Car Garage, Detached, Attached, Oversized
- School District
- Blanco
- Elementary School
- Blanco
- Middle School
- Blanco
- High School
- Blanco
Mortgage Calculator
Listing courtesy of Listing Agent: Cathleen Heshmat (cathy@cathyheshmat.com) from Listing Office: Keller Williams Heritage.
IDX information is provided exclusively for consumers' personal, non-commercial use, that it may not be used for any purpose other than to identify prospective properties consumers may be interested in purchasing, and that the data is deemed reliable but is not guaranteed accurate by the MLS. The MLS may, at its discretion, require use of other disclaimers as necessary to protect participants and/or the MLS from liability. 
Listings provided by LERA MLS