1071 Glenwood, Bulverde, TX 78163
- $720,000
- 3
- BD
- 2
- BA
- 2,175
- SqFt




- List Price
- $720,000
- Price Change
- ▼ $25,000 1785375598
- MLS#
- 1961578
- Status
- ACTIVE
- County
- Comal
- City
- Bulverde
- Subdivision
- Glenwood
- Bedrooms
- 3
- Bathrooms
- 2
- Living Area
- 2,175
- Acres
- 2.04
Property Description
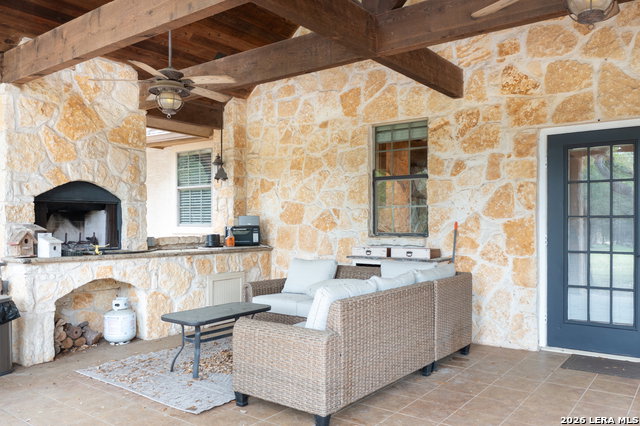
Don't miss out on this custom home on 2.04 acres in the desirable Glenwood gated neighborhood. This charming one-story home has crown molding, coffered ceilings, built in bookcases, a home office, and exquisite kitchen complete with 5-burner gas cooktop, built-in oven and microwave, wine fridge, and prep sink in the oversized island. Perfect for entertaining! The master bedroom has hardwood floors and the suite includes large shower, separate jetted tub, and walk in closet. A second bedroom boasts a built in desk/storage area perfect for a second office space or sewing/craft area and bedroom #3 has hardwood floors and ample closet space. The mud room/laundry room leads to a 3-car garage that includes a finished workshop space. Enjoy views from either of the large covered porches complete with porch swing out front or outdoor rock fireplace from the back patio. There's room for the RV in a 16x50 RV carport with full hookups and storage closets. Enjoy summer days just across the street at the refreshing community pool and community center. Experience the perfect blend of sophisticated living and rural tranquility in this sought-after neighborhood. This perfect Hill Country setting is near local shopping and just minutes from San Antonio, Boerne, and New Braunfels.
/u.realgeeks.media/sullivanhcp/Screen_Shot_2019-06-17_at_12.01.36_PM.png)
Additional Information
- Days on Market
- 137
- Year Built
- 2005
- Style
- One Story, Ranch, Texas Hill Country
- Stories
- 1
- Builder Name
- Unknown
- Lot Description
- 2 - 5 Acres, Mature Trees (ext feat)
- Interior Features
- Washer Connection, Dryer Connection, Cook Top, Built-In Oven, Microwave Oven, Gas Cooking, Refrigerator, Disposal, Dishwasher, Security System (Owned), Attic Fan, Gas Water Heater, Garage Door Opener, Plumb for Water Softener
- Master Bdr Desc
- Split, DownStairs, Walk-In Closet, Full Bath
- Fireplace Description
- Two, Living Room, Gas Logs Included, Wood Burning
- Cooling
- One Central
- Heating
- Central
- Exterior Features
- Patio Slab, Covered Patio, Privacy Fence, Double Pane Windows, Storage Building/Shed, Has Gutters, Mature Trees, Workshop
- Exterior
- Stone/Rock, Wood, Stucco
- Roof
- Composition
- Floor
- Carpeting, Ceramic Tile, Wood
- Pool Description
- None
- Parking
- Three Car Garage
- School District
- Comal
- Elementary School
- Rahe Bulverde Elementary
- Middle School
- Spring Branch
- High School
- Smithson Valley
Mortgage Calculator
Listing courtesy of Listing Agent: Yvonne Whitzel (ywhomes@gmail.com) from Listing Office: YW Realty Group.
IDX information is provided exclusively for consumers' personal, non-commercial use, that it may not be used for any purpose other than to identify prospective properties consumers may be interested in purchasing, and that the data is deemed reliable but is not guaranteed accurate by the MLS. The MLS may, at its discretion, require use of other disclaimers as necessary to protect participants and/or the MLS from liability. 
Listings provided by LERA MLS