109 Pond View Ct, Spring Branch, TX 78070
- $830,000
- 3
- BD
- 4
- BA
- 2,624
- SqFt






- List Price
- $830,000
- Price Change
- ▼ $10,000 1790033488
- MLS#
- 1965066
- Status
- ACTIVE
- County
- Comal
- City
- Spring Branch
- Subdivision
- Mystic Shores
- Bedrooms
- 3
- Bathrooms
- 4
- Half-baths
- 1
- Living Area
- 2,624
- Acres
- 2.14
Property Description
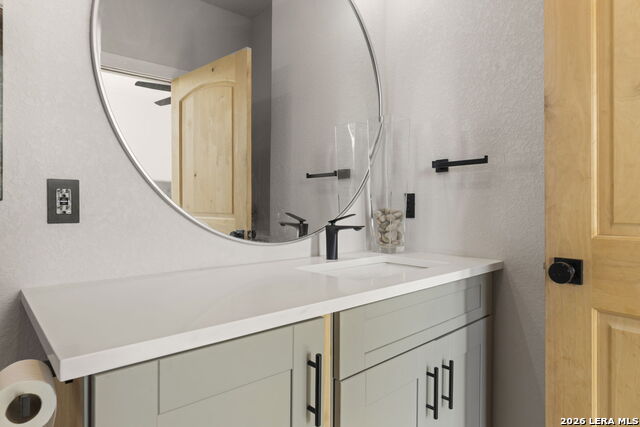
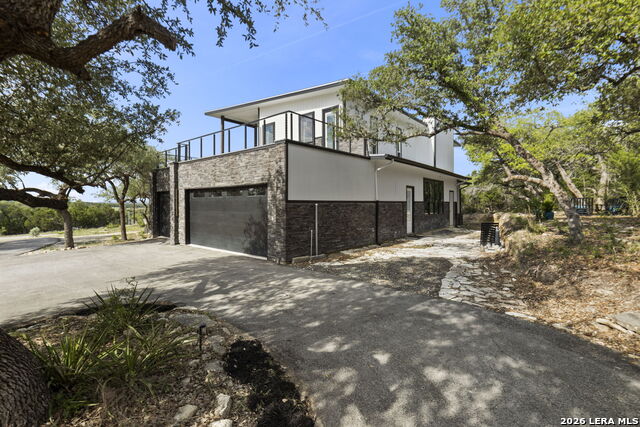
Contemporary Hill Country Residence with Expansive Views and Exceptional Workshop Positioned on approximately 2.14 acres at one of the higher elevations in the area, this thoughtfully designed contemporary residence offers sweeping views from three sides of the home and a seamless blend of modern design, functionality, and craftsmanship. Located on a quiet cul-de-sac with nearby park access, the property is designed to maximize both privacy and the surrounding Hill Country scenery. The open concept floor plan is enhanced by spacious interiors, soaring ceilings, and abundant natural light from double pane windows throughout. The great room is anchored by a dramatic 22 foot ceiling and floor to ceiling stone fireplace, creating a striking focal point while framing expansive views beyond. Custom ironwork throughout the home adds architectural character, complemented by cable railing systems that preserve unobstructed sightlines. The chef's kitchen is designed for both entertaining and everyday living, featuring marble leathered countertops, generous workspace, and elevated views. Luxury vinyl flooring extends throughout the home, offering both durability and modern style. The primary suite is located on the main level and includes an ensuite bath with walk in or wheel in shower access. Secondary bedrooms offer private balcony access and well designed bath layouts, including a guest suite with private ensuite bath. The home is smart prewired with Generac electrical box and ready for generator install. Multiple outdoor living spaces include two private balconies and an expansive 35x24 deck engineered to support a six person hot tub, complete with water access and panoramic views. Additional highlights include an oversized finished three car garage, individually managed HVAC systems by level, and a remarkable 30x40 insulated workshop featuring electrical, plumbing, AC, red iron beam construction, overhead storage, and a custom insulated overhead door. This would be an easy casita conversion with the garage. Great option for a college student who wants their own space. The property also includes approved plans for a future 1,000 square foot casita, with septic capacity and plumbing rough out already in place, along with ample room for a future pool. Combining elevated views, custom craftsmanship, and flexible future potential, this property offers a refined Hill Country living experience.
/u.realgeeks.media/sullivanhcp/Screen_Shot_2019-06-17_at_12.01.36_PM.png)
Additional Information
- Days on Market
- 154
- Year Built
- 2023
- Style
- Two Story
- Stories
- 2
- Builder Name
- Unknown
- Lot Description
- Cul-de-Sac/Dead End, County VIew, Horses Allowed, 2 - 5 Acres, Partially Wooded, Mature Trees (ext feat)
- Interior Features
- Ceiling Fans, Washer Connection, Dryer Connection, Microwave Oven, Stove/Range, Gas Cooking, Refrigerator, Dishwasher, Ice Maker Connection, Water Softener (owned), Vent Fan, Smoke Alarm, Electric Water Heater, Garage Door Opener, Plumb for Water Softener, Solid Counter Tops, Carbon Monoxide Detector, City Garbage service
- Master Bdr Desc
- DownStairs, Ceiling Fan, Full Bath
- Fireplace Description
- Living Room, Prefab
- Cooling
- Two Central, Two Window/Wall
- Heating
- Central
- Exterior Features
- Patio Slab, Covered Patio, Deck/Balcony, Double Pane Windows, Has Gutters, Mature Trees, Workshop
- Exterior
- Stone/Rock, Cement Fiber
- Roof
- Metal
- Floor
- Vinyl
- Pool Description
- None
- Parking
- Three Car Garage, Attached, Oversized
- School District
- Comal
- Elementary School
- Rebecca Creek
- Middle School
- Mountain Valley
- High School
- Canyon Lake
Mortgage Calculator
Listing courtesy of Listing Agent: Melinda Zeller (mzeller@cbharper.com) from Listing Office: Coldwell Banker D'Ann Harper.
IDX information is provided exclusively for consumers' personal, non-commercial use, that it may not be used for any purpose other than to identify prospective properties consumers may be interested in purchasing, and that the data is deemed reliable but is not guaranteed accurate by the MLS. The MLS may, at its discretion, require use of other disclaimers as necessary to protect participants and/or the MLS from liability. 
Listings provided by LERA MLS