1007 Indigo Run, Bulverde, TX 78163
- $1,349,000
- 3
- BD
- 3
- BA
- 4,116
- SqFt







- List Price
- $1,349,000
- Price Change
- ▼ $50,999 1784329359
- MLS#
- 1967002
- Status
- ACTIVE
- County
- Comal
- City
- Bulverde
- Subdivision
- Comal Trace
- Bedrooms
- 3
- Bathrooms
- 3
- Living Area
- 4,116
- Acres
- 5.55
Property Description
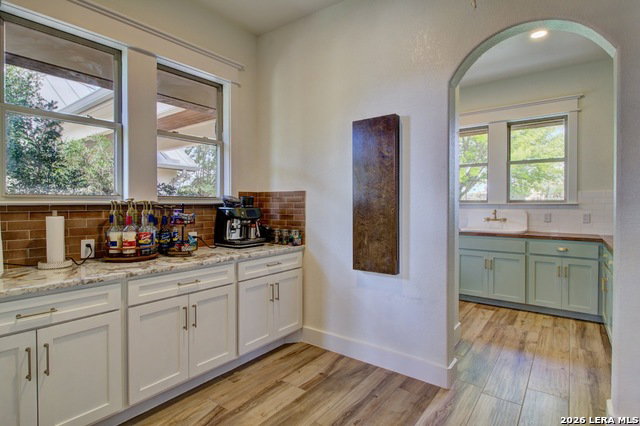
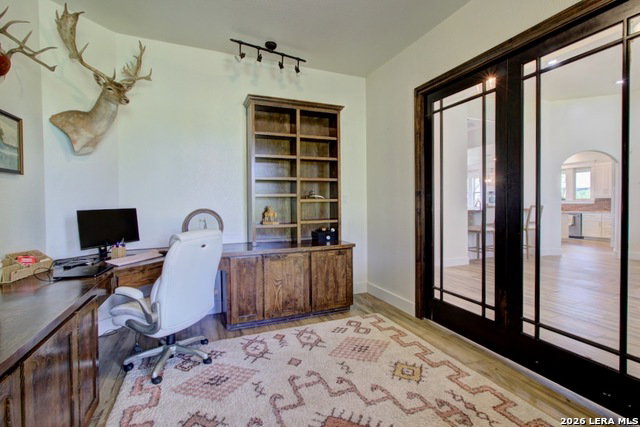
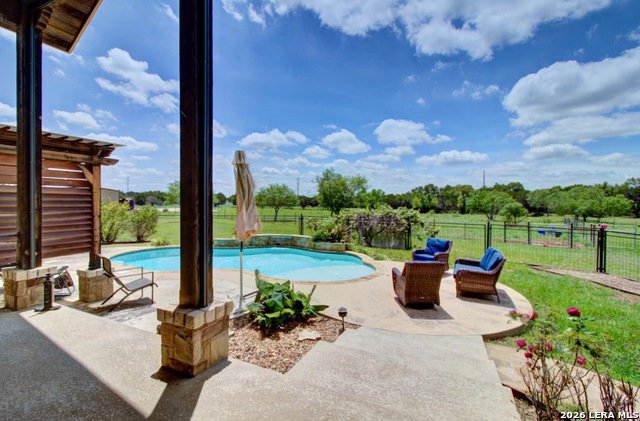
Escape the city and embrace the lifestyle you've been searching for on 5.55 private Hill Country acres. Whether you're dreaming of hosting unforgettable gatherings by the pool, working remotely with room to spread out, accommodating extended family, or simply enjoying peaceful mornings surrounded by nature, this property delivers. The 2,784 sq ft main residence is designed for comfortable everyday living and entertaining, while the 2,332 sq ft guest quarters, 384 sq ft air-conditioned gym, and spacious 750 sq ft covered porch offer incredible flexibility for multi-generational living, hobbies, home business opportunities, or long-term guests. Surrounded by mature oak trees and scenic Hill Country views, this is a rare opportunity to enjoy the privacy, freedom, and space of country living without sacrificing conveniencePlease visit the 3D tour to view the floor plan and Dollhouse view of both the main home and guest quarters.
/u.realgeeks.media/sullivanhcp/Screen_Shot_2019-06-17_at_12.01.36_PM.png)
Additional Information
- Days on Market
- 74
- Year Built
- 2008
- Style
- One Story, Ranch
- Stories
- 1
- Builder Name
- Ukn
- Lot Description
- On Greenbelt, Horses Allowed, 5 - 14 Acres, Partially Wooded, Creek - Seasonal
- Interior Features
- Ceiling Fans, Washer Connection, Dryer Connection, Built-In Oven, Self-Cleaning Oven, Microwave Oven, Gas Cooking, Refrigerator, Disposal, Dishwasher, Ice Maker Connection, Garage Door Opener, Solid Counter Tops, Double Ovens, Custom Cabinets, Private Garbage Service
- Master Bdr Desc
- DownStairs, Outside Access, Walk-In Closet, Ceiling Fan, Full Bath
- Fireplace Description
- Two, Living Room, Wood Burning
- Cooling
- Two Central
- Heating
- Central, 2 Units
- Exterior Features
- Patio Slab, Covered Patio, Deck/Balcony, Privacy Fence, Partial Sprinkler System, Double Pane Windows, Storage Building/Shed, Mature Trees, Detached Quarters, Additional Dwelling, Wire Fence, Ranch Fence
- Exterior
- 4 Sides Masonry, Stone/Rock, Stucco
- Roof
- Metal
- Floor
- Carpeting, Ceramic Tile
- Pool Description
- In Ground Pool
- Parking
- Two Car Garage, Side Entry, Oversized
- School District
- Comal
- Elementary School
- Bill Brown
- Middle School
- Smithson Valley
- High School
- Smithson Valley
Mortgage Calculator
Listing courtesy of Listing Agent: Pepa Thomas (pepathomas@remax.net) from Listing Office: RE/MAX North-San Antonio.
IDX information is provided exclusively for consumers' personal, non-commercial use, that it may not be used for any purpose other than to identify prospective properties consumers may be interested in purchasing, and that the data is deemed reliable but is not guaranteed accurate by the MLS. The MLS may, at its discretion, require use of other disclaimers as necessary to protect participants and/or the MLS from liability. 
Listings provided by LERA MLS