636 Carriage House Unit # 30, Spring Branch, TX 78070
- $415,000
- 3
- BD
- 2
- BA
- 2,000
- SqFt




- List Price
- $415,000
- Price Change
- ▼ $10,000 1781576431
- MLS#
- 1969063
- Status
- ACTIVE
- County
- Comal
- City
- Spring Branch
- Subdivision
- River Crossing Carriage Houses
- Bedrooms
- 3
- Bathrooms
- 2
- Living Area
- 2,000
Property Description
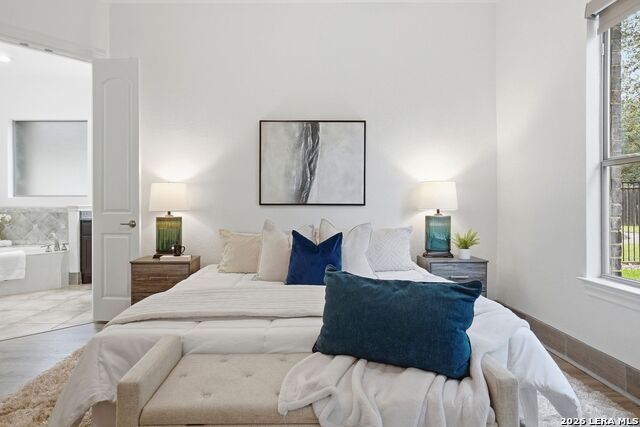
Welcome to easy Hill Country living in The Fairways at River Crossing, a gated community nestled alongside the highly sought-after River Crossing neighborhood in Spring Branch, Texas. This beautifully maintained 3 bedroom, 2 bath garden home offers the perfect blend of comfort, privacy, and low-maintenance living. Step outside and unwind in the lush backyard retreat featuring mature oak trees, lovely shade, and an extended covered patio designed for relaxing or entertaining year-round. The outdoor fireplace creates the perfect setting for cozy evenings with friends and family while enjoying the peaceful Hill Country atmosphere. Inside, the home offers a functional and inviting floor plan with spacious living areas, abundant natural light, and an attached 2-car garage. Whether you're looking for a full-time residence, lock-and-leave lifestyle, or downsizing opportunity without sacrificing outdoor beauty, this home checks all the boxes. Front lawn maintenance is included. Enjoy gated access, a prime location near golf, shopping, dining, Guadalupe River recreation, and all that the Texas Hill Country lifestyle has to offer. Free lender buy-down options!
/u.realgeeks.media/sullivanhcp/Screen_Shot_2019-06-17_at_12.01.36_PM.png)
Additional Information
- Days on Market
- 67
- Year Built
- 2014
- Stories
- 1
- Builder Name
- Jimmy Jacobs
- Amenities
- Ceiling Fans, Chandelier, Washer Connection, Dryer Connection, Microwave Oven, Stove/Range, Disposal, Dishwasher, Water Softener (owned), Plumb for Water Softener, Vent Fan, Smoke Alarm, High Speed Internet Acces, Garage Door Opener, Electric Water Heater, Smooth Cooktop, Private Garbage Service, Co-op Water
- Interior Features
- One Living Area, Living/Dining Combo, Separate Dining Room, Island Kitchen, Breakfast Bar, Utility Area Inside, 1st Floort Level/No Steps, High Ceilings, Open Floor Plan, Pull Down Storage, All Bedrooms Downstairs, Laundry Main Level, Laundry Room, Walk In Closets, Attic - Access only
- Master Bdr Desc
- Downstairs, Walk-In Closet, Full Bath
- Fireplace Description
- Wood Burning
- Common Features
- Golf, Near Shopping, Mature Trees (ext feat)
- Cooling
- One Central
- Heating
- Central
- Exterior Features
- Ground Floor Unit, Patio Slab, Covered Patio, Privacy Fence, Double Pane Windows, Storage Building/Shed, Mature Trees
- Exterior
- Stone/Rock, Stucco
- Roof
- Composition
- Floor
- Ceramic Tile, Vinyl
- Parking
- Two Car Garage
- School District
- Comal
- Elementary School
- Bill Brown
- Middle School
- Smithson Valley
- High School
- Smithson Valley
Mortgage Calculator
Listing courtesy of Listing Agent: Robyn Scharlach (relyonrobyn@compass.com) from Listing Office: Compass RE Texas, LLC - SA.
IDX information is provided exclusively for consumers' personal, non-commercial use, that it may not be used for any purpose other than to identify prospective properties consumers may be interested in purchasing, and that the data is deemed reliable but is not guaranteed accurate by the MLS. The MLS may, at its discretion, require use of other disclaimers as necessary to protect participants and/or the MLS from liability. 
Listings provided by LERA MLS