1336 Mystic Shores Blvd, Spring Branch, TX 78070
- $715,000
- 3
- BD
- 3
- BA
- 2,546
- SqFt






- List Price
- $715,000
- MLS#
- 1990984
- Status
- ACTIVE
- County
- Comal
- City
- Spring Branch
- Subdivision
- Mystic Shores
- Bedrooms
- 3
- Bathrooms
- 3
- Living Area
- 2,546
- Acres
- 1.62
Property Description
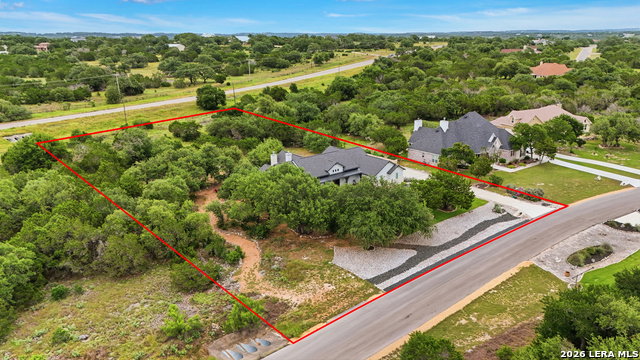
Experience Texas Hill Country living in this custom-built single-story home located in the highly sought-after Mystic Shores community. Featuring a striking stone exterior, a spacious front porch, double wood entry doors, and a side entry three-car garage, this property offers exceptional curb appeal and thoughtful craftsmanship throughout. Inside, the open concept floor plan is highlighted by soaring vaulted ceilings, exposed cedar beams, barn doors, and abundant natural light. The living room serves as a stunning focal point with a floor-to-ceiling stone fireplace that creates a warm and inviting atmosphere. The gourmet kitchen is designed for both everyday living and entertaining, featuring custom soft-close cabinetry, quartz countertops, stainless steel appliances, gas cooking, and a large center island with ample workspace and seating. The spacious primary suite offers a private retreat with a generous walk-in closet. Outdoor living is equally impressive with an enclosed covered patio featuring a stone fireplace and a fully functioning outdoor kitchen, creating the perfect space to enjoy year-round. The backyard backs to open space with no rear neighbors and includes a private putting green for recreation and relaxation. Located in Spring Branch, this exceptional property combines luxury finishes, custom details, and the beauty of the Texas Hill Country while offering convenient access to area amenities, recreation, and nearby Canyon Lake.
/u.realgeeks.media/sullivanhcp/Screen_Shot_2019-06-17_at_12.01.36_PM.png)
Additional Information
- Days on Market
- 46
- Year Built
- 2021
- Style
- One Story, Texas Hill Country
- Stories
- 1
- Builder Name
- Grand Endeavor
- Lot Description
- 1 - 2 Acres, Wooded, Mature Trees (ext feat)
- Interior Features
- Ceiling Fans, Chandelier, Washer Connection, Dryer Connection, Cook Top, Built-In Oven, Self-Cleaning Oven, Microwave Oven, Disposal, Dishwasher, Ice Maker Connection, Water Softener (owned), Pre-Wired for Security, Gas Water Heater, Garage Door Opener, Private Garbage Service
- Master Bdr Desc
- Walk-In Closet, Ceiling Fan, Full Bath
- Fireplace Description
- Two, Gas, Stone/Rock/Brick
- Cooling
- One Central
- Heating
- Central, Heat Pump
- Exterior Features
- Patio Slab, Covered Patio, Bar-B-Que Pit/Grill, Gas Grill, Sprinkler System, Double Pane Windows, Mature Trees, Outdoor Kitchen
- Exterior
- Stone/Rock, Cement Fiber
- Roof
- Composition
- Floor
- Ceramic Tile, Vinyl
- Pool Description
- None
- Parking
- Three Car Garage, Attached, Side Entry
- School District
- Comal
- Elementary School
- Rebecca Creek
- Middle School
- Mountain Valley
- High School
- Canyon Lake
Mortgage Calculator
Listing courtesy of Listing Agent: Michelle Smith (msmith@exquisitesa.com) from Listing Office: Exquisite Properties, LLC.
IDX information is provided exclusively for consumers' personal, non-commercial use, that it may not be used for any purpose other than to identify prospective properties consumers may be interested in purchasing, and that the data is deemed reliable but is not guaranteed accurate by the MLS. The MLS may, at its discretion, require use of other disclaimers as necessary to protect participants and/or the MLS from liability. 
Listings provided by LERA MLS