122 Obscure Way, Spring Branch, TX 78070
- $1,250,000
- 5
- BD
- 4
- BA
- 4,101
- SqFt






- List Price
- $1,250,000
- MLS#
- 1992099
- Status
- ACTIVE
- County
- Comal
- City
- Spring Branch
- Subdivision
- Peninsula At Mystic Shores
- Bedrooms
- 5
- Bathrooms
- 4
- Living Area
- 4,101
- Acres
- 1.42
Property Description
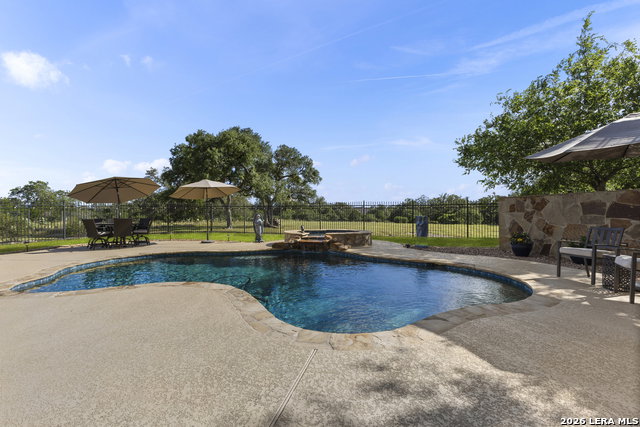
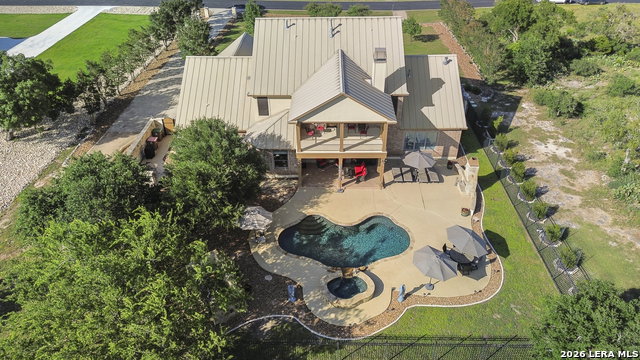
Experience Hill Country living at its finest in this exceptional custom home featuring breathtaking Canyon Lake views. Designed for comfort and entertaining, the spacious living room showcases a stunning floor-to-ceiling stone gas fireplace and flows seamlessly into the gourmet island kitchen. The chef's kitchen is equipped with KitchenAid appliances, dual ovens, a five-burner gas cooktop, granite countertops, custom cabinetry, and a secondary prep sink for added convenience. The luxurious primary suite offers a true spa-like retreat with a jetted soaking tub, cozy fireplace, oversized walk-in shower with three showerheads, and custom cabinetry. Additional interior highlights include a private office, formal dining room, two large balconies and quality custom finishes throughout. Step outside to your private backyard oasis featuring a covered patio, sparkling pool with spa and waterfall, and an outdoor fireplace-perfect for relaxing or entertaining while enjoying the beautiful Hill Country setting. Located in the gated section of Mystic Shores this remarkable property combines luxury, functionality, and spectacular views in one unforgettable package.
/u.realgeeks.media/sullivanhcp/Screen_Shot_2019-06-17_at_12.01.36_PM.png)
Additional Information
- Days on Market
- 42
- Year Built
- 2008
- Style
- Two Story, Texas Hill Country
- Stories
- 2
- Builder Name
- Sierra Classic
- Lot Description
- Water View, 1 - 2 Acres
- Interior Features
- Ceiling Fans, Chandelier, Washer Connection, Dryer Connection, Cook Top, Built-In Oven, Microwave Oven, Stove/Range, Gas Cooking, Refrigerator, Disposal, Dishwasher, Ice Maker Connection, Water Softener (owned), Security System (Owned), Gas Water Heater, Garage Door Opener, Plumb for Water Softener, Smooth Cooktop, Double Ovens, Custom Cabinets, 2+ Water Heater Units
- Master Bdr Desc
- DownStairs, Walk-In Closet, Ceiling Fan, Full Bath
- Fireplace Description
- Two, Living Room, Primary Bedroom, Gas
- Cooling
- Three+ Central
- Heating
- Central, 3+ Units
- Exterior Features
- Covered Patio, Deck/Balcony, Wrought Iron Fence, Sprinkler System, Double Pane Windows, Special Yard Lighting, Mature Trees
- Exterior
- Brick, 4 Sides Masonry, Stone/Rock, Stucco
- Roof
- Metal
- Floor
- Carpeting, Ceramic Tile, Wood
- Pool Description
- In Ground Pool, AdjoiningPool/Spa, Pool is Heated, Fenced Pool
- Parking
- Three Car Garage
- School District
- Comal
- Elementary School
- Call District
- Middle School
- Call District
- High School
- Call District
Mortgage Calculator
Listing courtesy of Listing Agent: Brian Tanner (briantannersgr@gmail.com) from Listing Office: Smart Group, REALTORS.
IDX information is provided exclusively for consumers' personal, non-commercial use, that it may not be used for any purpose other than to identify prospective properties consumers may be interested in purchasing, and that the data is deemed reliable but is not guaranteed accurate by the MLS. The MLS may, at its discretion, require use of other disclaimers as necessary to protect participants and/or the MLS from liability. 
Listings provided by LERA MLS