34820 Thanksgiving Trail, Bulverde, TX 78163
- $1,199,990
- 3
- BD
- 3
- BA
- 3,152
- SqFt




- List Price
- $1,199,990
- Price Change
- ▼ $800,000 1788751006
- MLS#
- 1993418
- Status
- PRICE CHANGE
- County
- Comal
- City
- Bulverde
- Subdivision
- Belle Oaks Ranch Phase Ii
- Bedrooms
- 3
- Bathrooms
- 3
- Living Area
- 3,152
- Acres
- 1.03
Property Description
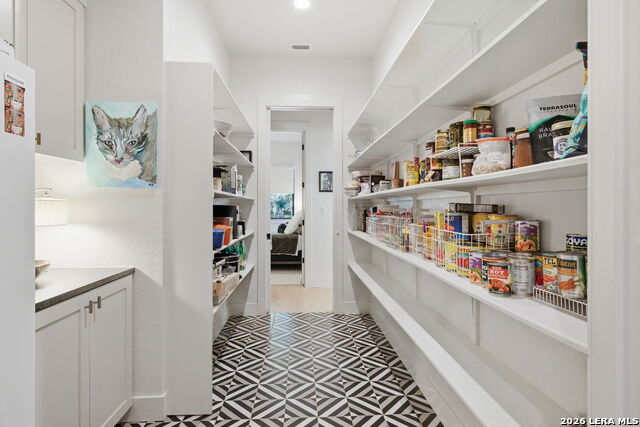
Welcome to your serene Hill Country retreat in the exclusive Belle Oaks subdivision! Nestled on a spacious 1-acre lot in the heart of Bulverde, Texas-known as the "Front Porch of the Texas Hill Country"-this stunning three-bedroom contemporary home offers the perfect blend of modern elegance, privacy, and natural beauty. Exterior & Setting Approached through the gated community of Belle Oaks, the home sits amid mature oak trees with sweeping Hill Country views. The contemporary design features clean lines, generous windows that frame the landscape, and thoughtful architecture that harmonizes with its wooded surroundings. Large homesite like this provide ample space for outdoor living, gardening, or simply enjoying the peaceful Texas evenings under the stars. Interior Highlights Step inside to an open-concept layout flooded with natural light-ideal for both relaxed family living and effortless entertaining. The contemporary interiors emphasize simplicity, flow, and connection to the outdoors: Living & Gathering Spaces: Expansive great room with high ceilings, sleek finishes, and large windows showcasing the oak-dotted views. Kitchen: Modern and functional, perfect for the home chef, with ample counter space and seamless flow to dining and living areas. Primary Suite: A private oasis with generous space and likely Hill Country vistas. Additional Bedrooms: Two well-appointed bedrooms offering flexibility for family, guests, or a home office. Contemporary Touches: Clean geometric lines, abundant natural light, energy-efficient design elements, and a focus on indoor-outdoor living.
/u.realgeeks.media/sullivanhcp/Screen_Shot_2019-06-17_at_12.01.36_PM.png)
Additional Information
- Days on Market
- 84
- Year Built
- 2022
- Style
- One Story
- Stories
- 1
- Builder Name
- Na
- Lot Description
- Cul-de-Sac/Dead End, Irregular, Mature Trees (ext feat), Secluded
- Interior Features
- Ceiling Fans, Washer Connection, Dryer Connection, Cook Top, Built-In Oven, Self-Cleaning Oven, Microwave Oven, Stove/Range, Gas Cooking, Refrigerator, Disposal, Dishwasher, Ice Maker Connection, Water Softener (owned), Vent Fan, Smoke Alarm, Security System (Owned), Pre-Wired for Security, Electric Water Heater, Garage Door Opener, Plumb for Water Softener, Down Draft, Solid Counter Tops, Double Ovens, Custom Cabinets, Central Distribution Plumbing System, Carbon Monoxide Detector, City Garbage service, Not Applicable
- Master Bdr Desc
- DownStairs, Sitting Room, Walk-In Closet, Ceiling Fan, Full Bath
- Fireplace Description
- Two, Living Room, Glass/Enclosed Screen
- Cooling
- Two Central
- Heating
- Central
- Exterior Features
- Covered Patio, Sprinkler System, Partial Sprinkler System, Storm Windows, Double Pane Windows, Has Gutters, Special Yard Lighting, Mature Trees, Wire Fence, Screened Porch, Storm Doors
- Exterior
- Stucco
- Roof
- Metal
- Floor
- Carpeting, Wood, Laminate
- Pool Description
- In Ground Pool, AdjoiningPool/Spa
- Parking
- Three Car Garage
- School District
- Comal
- Elementary School
- Rahe Bulverde Elementary
- Middle School
- Spring Branch
- High School
- Smithson Valley
Mortgage Calculator
Listing courtesy of Listing Agent: Michael Klement (dealmaker_2@yahoo.com) from Listing Office: Michael Klement, Broker.
IDX information is provided exclusively for consumers' personal, non-commercial use, that it may not be used for any purpose other than to identify prospective properties consumers may be interested in purchasing, and that the data is deemed reliable but is not guaranteed accurate by the MLS. The MLS may, at its discretion, require use of other disclaimers as necessary to protect participants and/or the MLS from liability. 
Listings provided by LERA MLS