1150 Diretto Dr, New Braunfels, TX 78132
- $889,000
- 4
- BD
- 3
- BA
- 3,230
- SqFt




- List Price
- $889,000
- MLS#
- 1998011
- Status
- ACTIVE
- County
- Comal
- City
- New Braunfels
- Subdivision
- Vintage Oaks
- Bedrooms
- 4
- Bathrooms
- 3
- Living Area
- 3,230
- Acres
- 1.13
Property Description
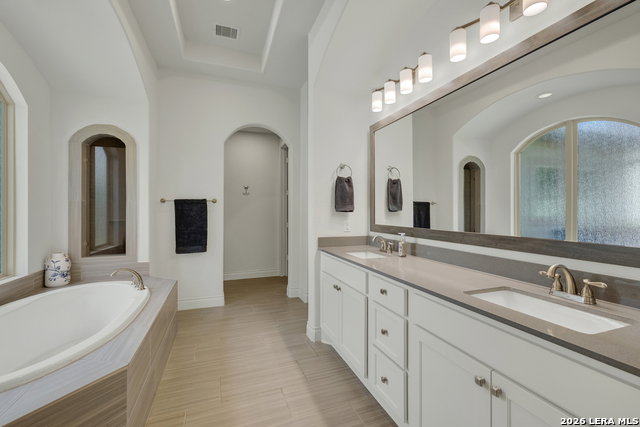
Nestled on 1.13 private acres and backing to a peaceful wooded greenbelt, this exceptional luxury residence offers an unmatched combination of elegance, privacy, and modern comfort. A grand rotunda entry welcomes you into a thoughtfully designed floor plan featuring a private library with French doors and an elegant formal dining room. The light-filled great room showcases soaring ceilings, a striking cast stone fireplace, and a dramatic wall of windows overlooking the scenic backyard. Designed for both entertaining and everyday living, the gourmet kitchen features quartz countertops, an oversized island with seating and storage, a farmhouse sink, five-burner gas cooktop, double ovens, designer pendant lighting, a walk-in pantry, and Butler's pantry. The secluded owner's retreat provides a true sanctuary with a spa-inspired bath offering dual vanities, a soaking tub, separate walk-in shower, and an expansive walk-in closet. A private guest suite with its own full bath and walk-in closet ensures comfort for family and visitors, while spacious secondary bedrooms, a game room, mudroom, and abundant storage enhance the home's exceptional functionality. Step outside to the covered patio and experience the serenity of your private wooded backdrop. Complete with roll-down shades and elegant wrought iron railing, this outdoor living space is perfect for relaxing, entertaining, and enjoying the beauty of nature. This remarkable property delivers luxury living with the space, privacy, and timeless design today's discerning buyers seek.
/u.realgeeks.media/sullivanhcp/Screen_Shot_2019-06-17_at_12.01.36_PM.png)
Additional Information
- Days on Market
- 21
- Year Built
- 2018
- Style
- One Story
- Stories
- 1
- Builder Name
- Perry Homes
- Lot Description
- 1 - 2 Acres, Mature Trees (ext feat), Secluded
- Interior Features
- Ceiling Fans, Chandelier, Washer Connection, Dryer Connection, Built-In Oven, Self-Cleaning Oven, Microwave Oven, Gas Cooking, Disposal, Dishwasher, Ice Maker Connection, Water Softener (Leased), Vent Fan, Smoke Alarm, Security System (Owned), Pre-Wired for Security, Electric Water Heater, Garage Door Opener, Plumb for Water Softener, Solid Counter Tops, Double Ovens, 2+ Water Heater Units, Private Garbage Service
- Master Bdr Desc
- Split, Walk-In Closet, Ceiling Fan, Full Bath
- Fireplace Description
- One, Living Room
- Cooling
- Two Central
- Heating
- Central
- Exterior Features
- Patio Slab, Covered Patio, Deck/Balcony, Wrought Iron Fence, Sprinkler System, Double Pane Windows, Has Gutters, Mature Trees, Ranch Fence
- Exterior
- 4 Sides Masonry, Stone/Rock, Stucco
- Roof
- Composition
- Floor
- Carpeting, Ceramic Tile
- Pool Description
- None
- Parking
- Three Car Garage
- School District
- Comal
- Elementary School
- Call District
- Middle School
- Call District
- High School
- Call District
Mortgage Calculator
Listing courtesy of Listing Agent: Angela Walls (angela@riverandridgerealty.com) from Listing Office: Century 21 River & Ridge.
IDX information is provided exclusively for consumers' personal, non-commercial use, that it may not be used for any purpose other than to identify prospective properties consumers may be interested in purchasing, and that the data is deemed reliable but is not guaranteed accurate by the MLS. The MLS may, at its discretion, require use of other disclaimers as necessary to protect participants and/or the MLS from liability. 
Listings provided by LERA MLS