1004 Breve Cir, New Braunfels, TX 78132
- $1,080,000
- 3
- BD
- 3
- BA
- 3,496
- SqFt






- List Price
- $1,080,000
- Price Change
- ▼ $20,000 1788299672
- MLS#
- 2004212
- Status
- ACTIVE
- County
- Comal
- City
- New Braunfels
- Subdivision
- Vintage Oaks
- Bedrooms
- 3
- Bathrooms
- 3
- Half-baths
- 1
- Living Area
- 3,496
- Acres
- 1.03
Property Description
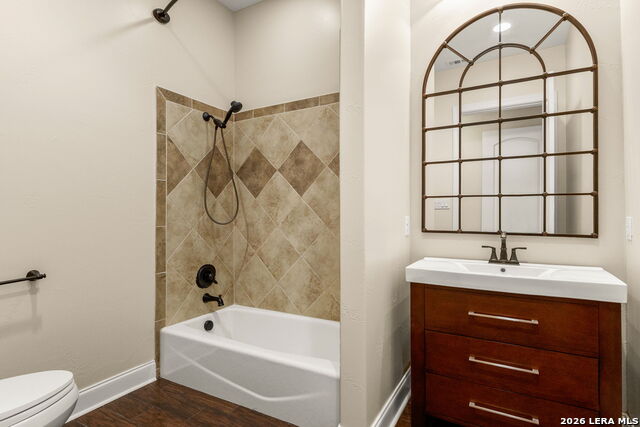
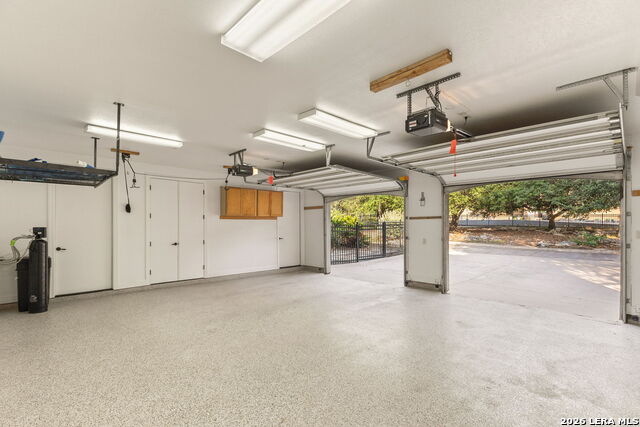
Resort-style living meets Hill Country luxury in this exceptional custom home situated on over an acre in the highly sought-after Vintage Oaks community. The true showstopper is an extraordinary 2,000-square-foot covered and screened outdoor living area. Designed for year-round enjoyment, this incredible space allows you to relax and entertain without the nuisance of bugs or leaves while overlooking a spectacular pool complete with colorful LED lighting, elegant waterfalls, fountains, multiple lounging areas, and a handicap-accessible entry ramp. A beautiful built-in stone fireplace creates the perfect gathering place for cool Texas evenings. Beyond the backyard oasis, the property offers exceptional privacy with towering mature oak trees, a wrought iron gated entrance, and picturesque Hill Country views from the welcoming front porch. Built by luxury home builder, Jenkins Design Build, the residence showcases quality craftsmanship throughout with natural stone accents, plantation shutters, abundant natural light, and an open-concept floor plan that seamlessly blends comfort and sophistication. The flexible layout includes a third bedroom currently serving as a study, with the option to easily convert it into a traditional bedroom by adding double doors. Adding even more versatility is the detached garage featuring three spacious storage rooms, a convenient half bath, and a large air-conditioned bonus room upstairs overlooking the pool, complete with a generous storage closet. Whether used as a game room, media room, home office, fitness studio, or guest retreat, this bonus space offers endless possibilities. As a resident of Vintage Oaks, you'll also enjoy access to resort-style amenities, including a beautiful clubhouse, Olympic-size pool, lazy river, fitness center, tennis courts, sporting fields, miles of scenic walking trails and a year round calendar of community events.
/u.realgeeks.media/sullivanhcp/Screen_Shot_2019-06-17_at_12.01.36_PM.png)
Additional Information
- Days on Market
- 72
- Year Built
- 2010
- Style
- One Story
- Stories
- 1
- Builder Name
- Jenkins Design Build
- Lot Description
- Corner, Cul-de-Sac/Dead End, 1 - 2 Acres, Mature Trees (ext feat)
- Interior Features
- Ceiling Fans, Chandelier, Washer Connection, Dryer Connection, Cook Top, Built-In Oven, Disposal, Dishwasher, Garage Door Opener, Double Ovens
- Master Bdr Desc
- DownStairs, Outside Access, Walk-In Closet, Ceiling Fan, Full Bath
- Fireplace Description
- Living Room, Gas Logs Included, Stone/Rock/Brick, Other
- Cooling
- One Central, One Window/Wall
- Heating
- Central
- Exterior Features
- Patio Slab, Covered Patio, Wrought Iron Fence, Mature Trees, Detached Quarters, Screened Porch
- Exterior
- Stone/Rock, Stucco
- Roof
- Composition
- Floor
- Other
- Pool Description
- In Ground Pool, Enclosed Pool, Other
- Parking
- Two Car Garage, Detached, Rear Entry
- School District
- Comal
- Elementary School
- Bill Brown
- Middle School
- Smithson Valley
- High School
- Smithson Valley
Mortgage Calculator
Listing courtesy of Listing Agent: Heather Wright (heatherwright@compass.com) from Listing Office: Compass RE Texas, LLC..
IDX information is provided exclusively for consumers' personal, non-commercial use, that it may not be used for any purpose other than to identify prospective properties consumers may be interested in purchasing, and that the data is deemed reliable but is not guaranteed accurate by the MLS. The MLS may, at its discretion, require use of other disclaimers as necessary to protect participants and/or the MLS from liability. 
Listings provided by LERA MLS