650 Shady Holw, New Braunfels, TX 78132
- $785,000
- 4
- BD
- 3
- BA
- 3,097
- SqFt




- List Price
- $785,000
- MLS#
- 2012928
- Status
- NEW
- County
- Comal
- City
- New Braunfels
- Subdivision
- River Chase
- Bedrooms
- 4
- Bathrooms
- 3
- Living Area
- 3,097
- Acres
- 1
Property Description
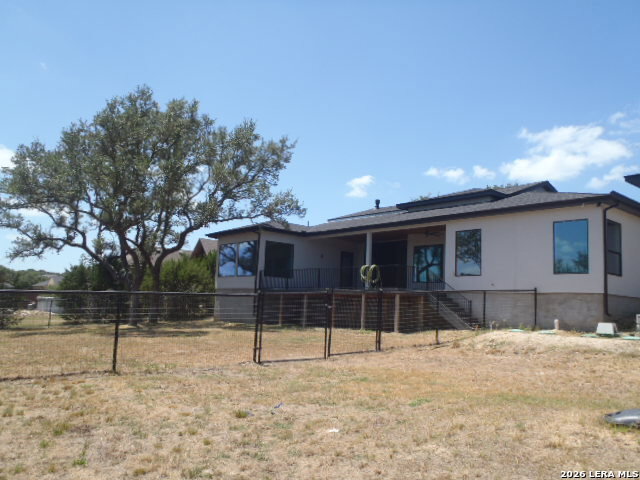
Looking to live in the Texas Hill Country? Welcome to 650 Shady Hollow-an exceptional retreat set on a private oneacre homesite in the highly soughtafter River Chase community of New Braunfels. This beautifully designed 3,097 sq. ft. home offers a spacious and thoughtful floor plan surrounded by mature oak trees and serene Hill Country views. Inside, the openconcept layout features 4 generously sized bedrooms, 3 bathrooms, a dedicated office, and a versatile bonus room ideal for a game room, media room, or flexible living space. The kitchen offers abundant cabinetry, a builtin oven and microwave, gas range, and plenty of workspace. The primary suite includes a separate tub and walkin shower, multiple walk in closets, and a relaxing retreat feel. Additional highlights include a fireplace in the living room. Outside, an expansive covered back patio and deck provides the perfect setting to relax, entertain, and enjoy the peaceful surroundings. Built with quality craftsmanship and designer finishes, this home blends modern comfort with Hill Country tranquility. River Chase residents enjoy premier amenities including a private Guadalupe River park, fishing pond, walking trails, fitness center, clubhouse, tennis courts, playground, and more-all just minutes from Gruene, downtown New Braunfels, Canyon Lake, and major commuter routes.
/u.realgeeks.media/sullivanhcp/Screen_Shot_2019-06-17_at_12.01.36_PM.png)
Additional Information
- Days on Market
- 0
- Year Built
- 2023
- Style
- One Story, Contemporary, Texas Hill Country
- Stories
- 1
- Builder Name
- Unknown
- Lot Description
- On Greenbelt, County VIew, 1 - 2 Acres
- Interior Features
- Ceiling Fans, Washer Connection, Dryer Connection, Microwave Oven, Stove/Range, Gas Cooking, Disposal, Dishwasher, Ice Maker Connection, Smoke Alarm, Gas Water Heater, Double Ovens, Custom Cabinets
- Master Bdr Desc
- DownStairs, Walk-In Closet, Multi-Closets, Ceiling Fan, Full Bath
- Fireplace Description
- One, Living Room
- Cooling
- One Central
- Heating
- Central, 1 Unit
- Exterior Features
- Covered Patio, Deck/Balcony, Privacy Fence, Wrought Iron Fence, Double Pane Windows, Mature Trees
- Exterior
- Stone/Rock, Stucco
- Roof
- Composition
- Floor
- Marble
- Pool Description
- None
- Parking
- Three Car Garage, Attached, Side Entry, Oversized
- School District
- Comal
- Elementary School
- Hoffman Lane
- Middle School
- Church Hill
- High School
- Canyon
Mortgage Calculator
Listing courtesy of Listing Agent: Andrew Gallegos (andy.gallegos@gmail.com) from Listing Office: Century 21 Randall Morris.
IDX information is provided exclusively for consumers' personal, non-commercial use, that it may not be used for any purpose other than to identify prospective properties consumers may be interested in purchasing, and that the data is deemed reliable but is not guaranteed accurate by the MLS. The MLS may, at its discretion, require use of other disclaimers as necessary to protect participants and/or the MLS from liability. 
Listings provided by LERA MLS