848 San Ignacio, New Braunfels, TX 78132
- $420,000
- 3
- BD
- 2
- BA
- 2,035
- SqFt






- List Price
- $420,000
- MLS#
- 2013872
- Status
- NEW
- County
- Comal
- City
- New Braunfels
- Subdivision
- Mission Hills Ranch
- Bedrooms
- 3
- Bathrooms
- 2
- Living Area
- 2,035
- Acres
- 0.20
Property Description
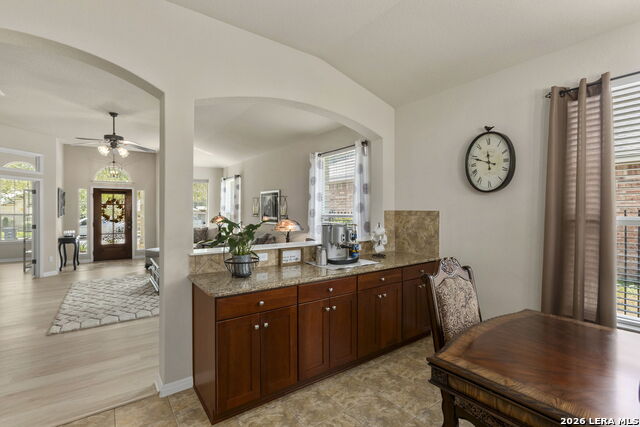
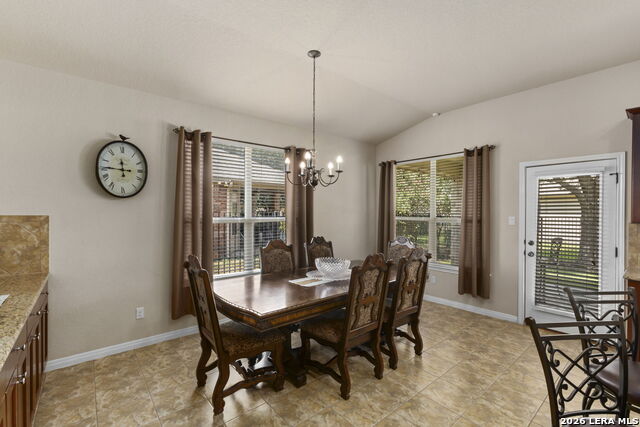
Framed by mature trees in the gated Enclave section of Mission Hills Ranch, this Hill Country-style stone home offers a beautifully maintained one-story layout with 3 bedrooms, 2 bathrooms, an office/flex room, and 2,035 square feet of living space. A welcoming front porch, two-car garage, and classic stone exterior create strong curb appeal, while the covered back patio and shaded yard provide inviting outdoor space for relaxing or entertaining. Inside, the open floor plan features new luxury vinyl plank flooring in the living room and office/flex room, along with bright living areas, arched windows, and a comfortable flow between the main living space, dining area, and kitchen. The spacious kitchen offers granite countertops, an island with storage on both sides, a built-in coffee bar, new stainless-steel refrigerator, new electric glass cooktop, built-in oven, microwave, and abundant cabinetry. Roof and HVAC replaced 2021. The primary bedroom includes a well-appointed bath with dual vanities, soaking tub, and separate shower, while two secondary bedrooms provide additional flexibility for guests, hobbies, or everyday living. With updated spaces, generous storage, a covered patio, and a peaceful, gated setting, this home blends comfort, function, and Hill Country charm. Charming Historical marker is located at the back of community.
/u.realgeeks.media/sullivanhcp/Screen_Shot_2019-06-17_at_12.01.36_PM.png)
Additional Information
- Days on Market
- 0
- Year Built
- 2010
- Style
- One Story
- Stories
- 1
- Builder Name
- Dr Horton
- Lot Description
- Corner
- Interior Features
- Ceiling Fans, Washer Connection, Dryer Connection, Cook Top, Built-In Oven, Self-Cleaning Oven, Microwave Oven, Refrigerator, Disposal, Dishwasher, Ice Maker Connection, Water Softener (owned), Vent Fan, Smoke Alarm, Security System (Leased), Pre-Wired for Security, Electric Water Heater, Garage Door Opener, Plumb for Water Softener, Smooth Cooktop, Solid Counter Tops, City Garbage service
- Master Bdr Desc
- Walk-In Closet, Ceiling Fan, Full Bath
- Fireplace Description
- Not Applicable
- Cooling
- One Central
- Heating
- Central
- Exterior Features
- Wrought Iron Fence, Sprinkler System, Double Pane Windows, Has Gutters, Mature Trees
- Exterior
- Rock/Stone Veneer
- Roof
- Composition
- Floor
- Carpeting, Ceramic Tile, Vinyl
- Pool Description
- None
- Parking
- Two Car Garage, Oversized
- School District
- New Braunfels
- Elementary School
- Lone Star Elementary
- Middle School
- Oak Run
- High School
- New Braunfel
Mortgage Calculator
Listing courtesy of Listing Agent: Lynn Phillips (lphillips@cbharper.com) from Listing Office: Coldwell Banker D'Ann Harper.
IDX information is provided exclusively for consumers' personal, non-commercial use, that it may not be used for any purpose other than to identify prospective properties consumers may be interested in purchasing, and that the data is deemed reliable but is not guaranteed accurate by the MLS. The MLS may, at its discretion, require use of other disclaimers as necessary to protect participants and/or the MLS from liability. 
Listings provided by LERA MLS