249 Fly Line Trl, New Braunfels, TX 78132
- $1,100,000
- 4
- BD
- 5
- BA
- 3,589
- SqFt




- List Price
- $1,100,000
- MLS#
- 2014352
- Status
- NEW
- County
- Comal
- City
- New Braunfels
- Subdivision
- Vintage Oaks
- Bedrooms
- 4
- Bathrooms
- 5
- Half-baths
- 1
- Living Area
- 3,589
- Acres
- 1.28
Property Description
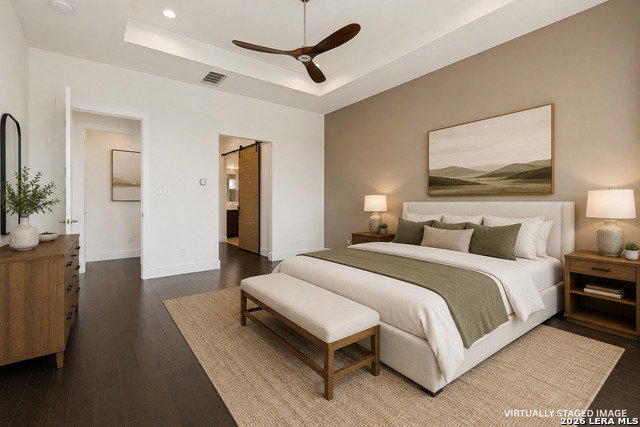
Open House, Sunday, September 6th, 2:00 - 4:00 pm. Set on a beautiful 1.28-acre cul-de-sac lot in Vintage Oaks, this stunning single-story home offers the kind of space, comfort, and Hill Country lifestyle that's hard to find. With 3,589 sq. ft., 4 bedrooms, 4.5 bathrooms, soaring ceilings, an open-concept layout, and a spacious media/game room, there's plenty of room to live, gather, and unwind. The island kitchen features custom cabinetry, solid countertops, Thermador appliances, a breakfast bar, and a walk-in pantry, while the expansive primary suite offers a private sitting area, generous walk-in closet, and spa-like bath. Step outside to enjoy mature trees, a covered patio, Coyote outdoor kitchen, and built-in grilling area, all designed for easy entertaining and relaxed Texas evenings. Add in a three-car garage, energy-efficient features, a metal roof, and access to the resort-style amenities of Vintage Oaks, and this home delivers an exceptional blend of everyday comfort and elevated Hill Country living.
/u.realgeeks.media/sullivanhcp/Screen_Shot_2019-06-17_at_12.01.36_PM.png)
Additional Information
- Days on Market
- 0
- Year Built
- 2022
- Style
- One Story, Contemporary, Texas Hill Country
- Stories
- 1
- Builder Name
- Casadomaine
- Lot Description
- Cul-de-Sac/Dead End, County VIew, 1 - 2 Acres, Mature Trees (ext feat), Xeriscaped
- Interior Features
- Ceiling Fans, Washer Connection, Dryer Connection, Built-In Oven, Self-Cleaning Oven, Microwave Oven, Refrigerator, Disposal, Dishwasher, Ice Maker Connection, Water Softener (owned), Wet Bar, Smoke Alarm, Pre-Wired for Security, Gas Water Heater, Garage Door Opener, Plumb for Water Softener, Smooth Cooktop, Solid Counter Tops, Double Ovens, Custom Cabinets, 2+ Water Heater Units
- Master Bdr Desc
- Split, DownStairs, Sitting Room, Walk-In Closet, Ceiling Fan, Full Bath
- Fireplace Description
- One, Family Room
- Cooling
- Two Central
- Heating
- Central, 2 Units
- Exterior Features
- Covered Patio, Bar-B-Que Pit/Grill, Gas Grill, Deck/Balcony, Double Pane Windows, Mature Trees
- Exterior
- 4 Sides Masonry, Stone/Rock, Stucco
- Roof
- Metal
- Floor
- Ceramic Tile, Wood
- Pool Description
- None
- Parking
- Three Car Garage
- School District
- Comal
- Elementary School
- Bill Brown
- Middle School
- Smithson Valley
- High School
- Smithson Valley
Mortgage Calculator
Listing courtesy of Listing Agent: Caroline Ramsay (carolineramsay@kw.com) from Listing Office: Keller Williams Legacy.
IDX information is provided exclusively for consumers' personal, non-commercial use, that it may not be used for any purpose other than to identify prospective properties consumers may be interested in purchasing, and that the data is deemed reliable but is not guaranteed accurate by the MLS. The MLS may, at its discretion, require use of other disclaimers as necessary to protect participants and/or the MLS from liability. 
Listings provided by LERA MLS