267 Eagle Rock Road, Spring Branch, TX 78070
- $469,000
- 3
- BD
- 2
- BA
- 1,867
- SqFt








- List Price
- $469,000
- MLS#
- 598023
- Status
- ACTIVE
- County
- Comal
- City
- Spring Branch
- Subdivision
- Cypress Cove 6
- Bedrooms
- 3
- Bathrooms
- 2
- Living Area
- 1,867
- Acres
- 0.45
Property Description
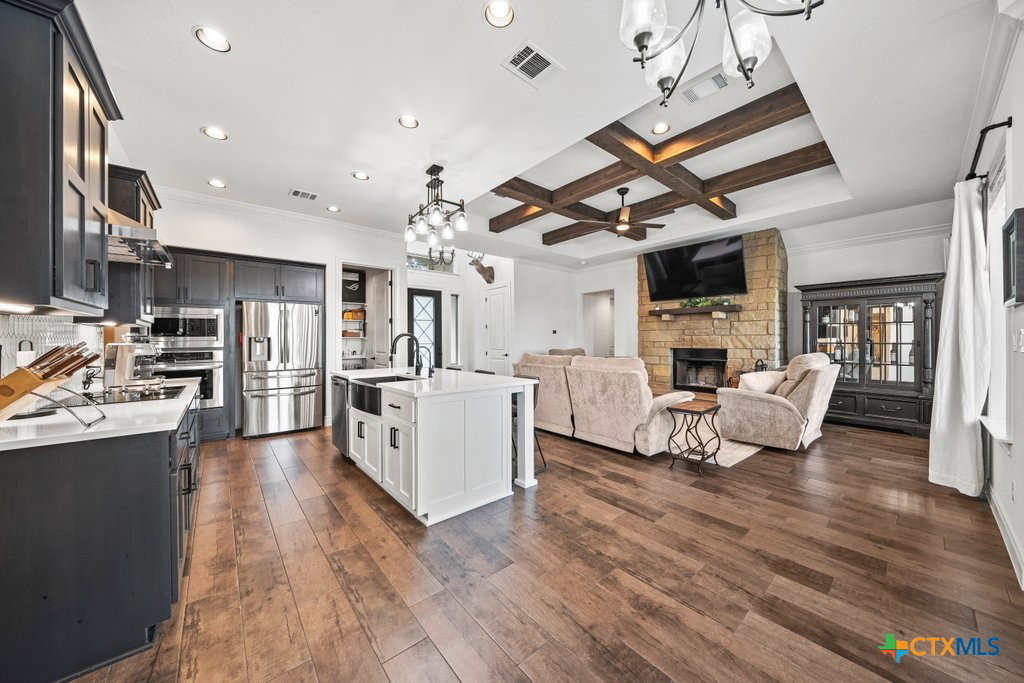
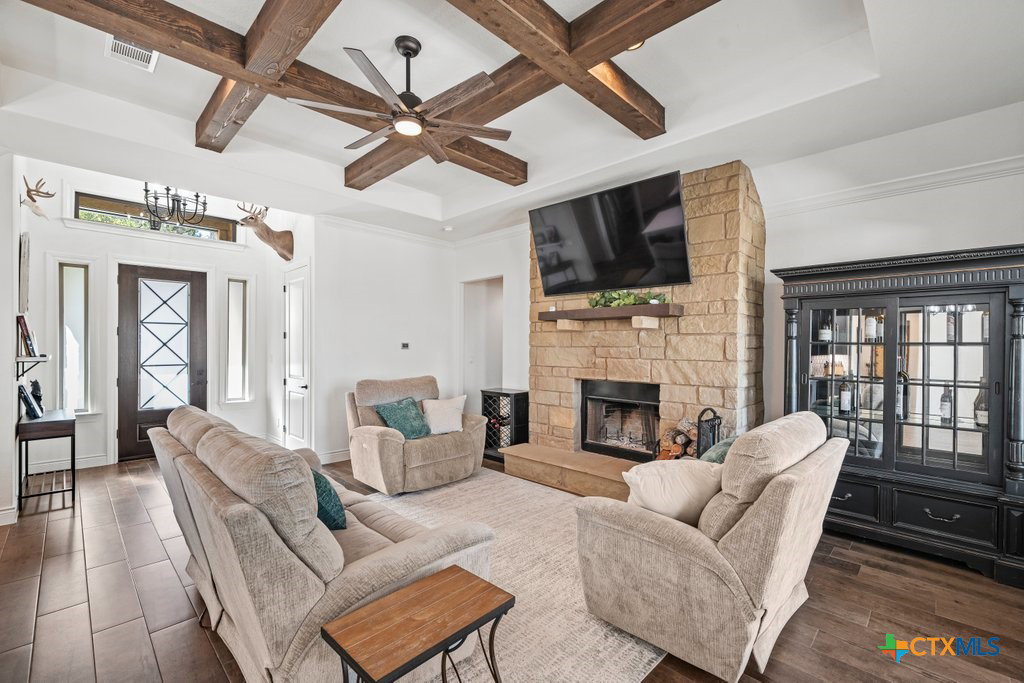
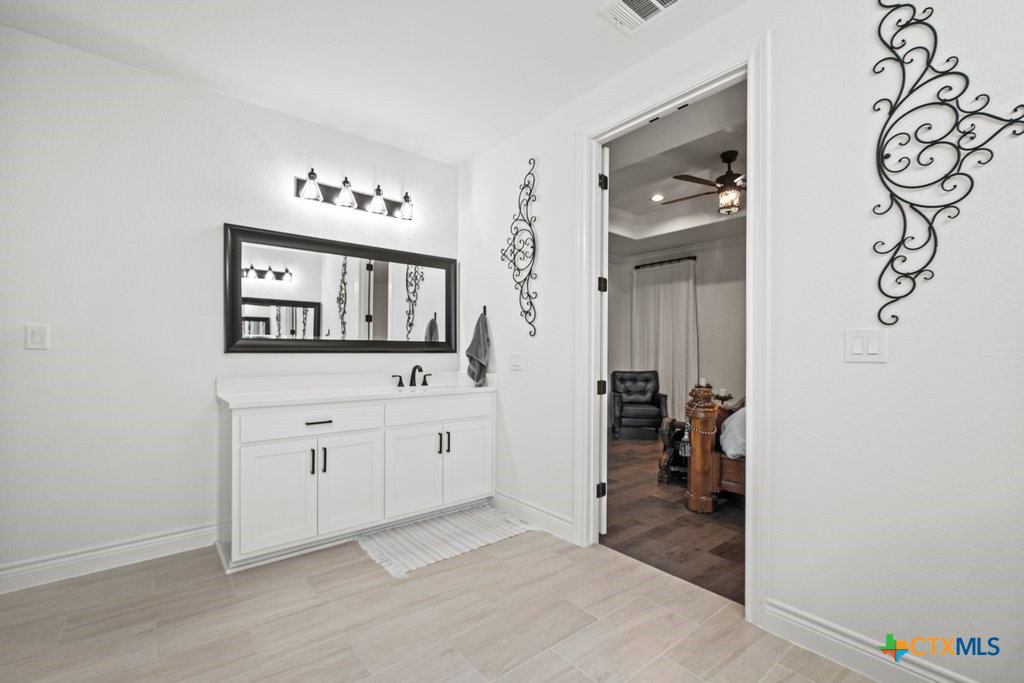
This immaculate 3-bedroom, 2-bath home offers a bright, open floor plan and a long list of high-end features throughout. The spacious kitchen is a true standout, showcasing granite countertops, stainless steel appliances, custom cabinetry, and a generous island perfect for gathering. Tile and wood flooring flow seamlessly from room to room, enhancing the home’s warm and modern feel. The luxurious primary suite includes his-and-hers walk-in closets and a spa-like bath complete with a unique walk-in shower designed for relaxation. Sitting on nearly half an acre, the property has many valuable improvements including rain gutters with an underground drainage system, an expanded driveway widened by 13.5 feet that provides plenty of additional parking. Also added was a covered parking area and a 50-amp electrical hookup perfect for RV parking. A new backyard fence has recently been added, creating added privacy and a great space for pets, kids, or entertaining. A road base has also been added around the perimeter of the home for a clean, low-maintenance walkway, while the lot has been cleared of dead and unwanted trees to create a more open, inviting space with great Hill Country views. This design even allows for convenient pull-through access—drive in on one side and exit on the other without backing up. Enjoy the large covered back patio, ideal for relaxing or hosting family gatherings. Conveniently located near Canyon Lake Marina and local schools, this meticulously maintained home is truly move-in ready and packed with thoughtful upgrades.
/u.realgeeks.media/sullivanhcp/Screen_Shot_2019-06-17_at_12.01.36_PM.png)
Additional Information
- Days on Market
- 253
- Year Built
- 2021
- Style
- Traditional
- Stories
- 1
- Interior Features
- Beamed Ceilings, Ceiling Fan(s), Double Vanity, Entrance Foyer, Eat-in Kitchen, High Ceilings, His and Hers Closets, Multiple Closets, Open Floorplan, Pull Down Attic Stairs, Split Bedrooms, Shower Only, Separate Shower, Tub Shower, Walk-In Closet(s), Granite Counters, Kitchen Island, Kitchen/Family Room Combo, Kitchen/Dining Combo, Pantry, Walk-In Pantry
- Cooling
- Central Air, Electric, 1 Unit
- Heating
- Electric
- Exterior Features
- Covered Patio, Rain Gutters
- Roof
- Composition, Shingle
- Pool Description
- Community, None
- Garage Spaces
- 2
- School District
- Comal ISD
Mortgage Calculator
Listing courtesy of Listing Agent: Kendra Werth (kendrawerth@kw.com) from Listing Office: Keller Williams Realty.