1211 Sherwood Drive, Canyon Lake, TX 78133
- $450,000
- 3
- BD
- 3
- BA
- 2,532
- SqFt








- List Price
- $450,000
- Price Change
- ▼ $25,000 1773975120
- MLS#
- 606137
- Status
- ACTIVE
- County
- Comal
- City
- Canyon Lake
- Subdivision
- Canyon Lake Hills 1
- Bedrooms
- 3
- Bathrooms
- 3
- Half-baths
- 1
- Living Area
- 2,532
- Acres
- 0.28
Property Description
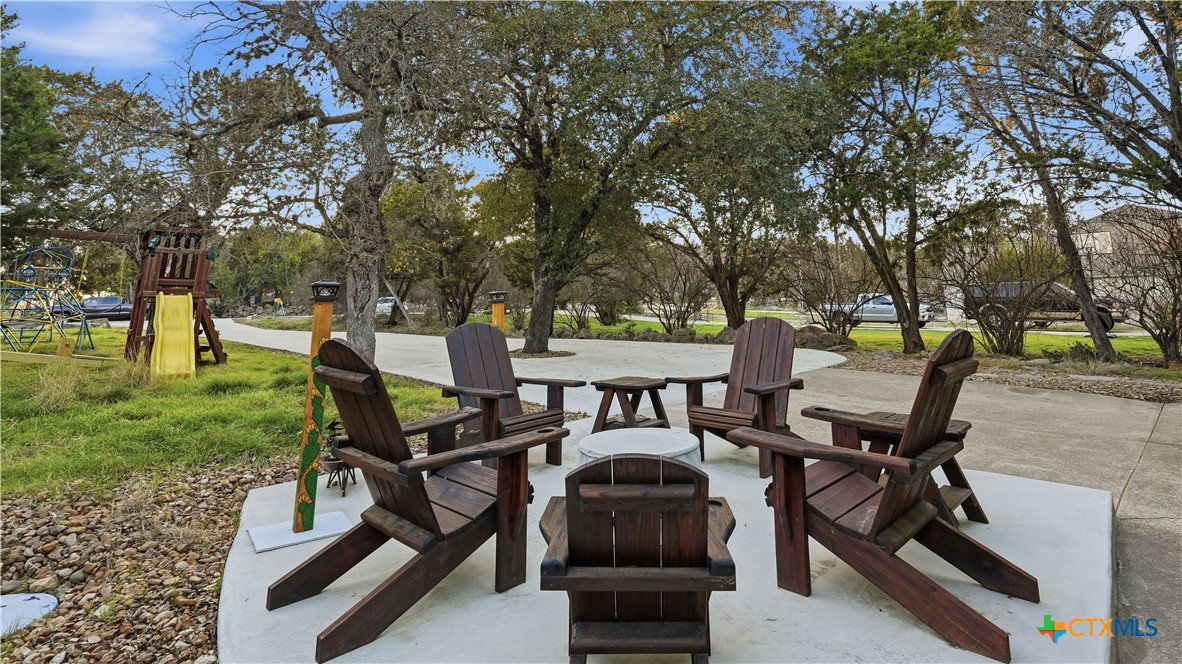
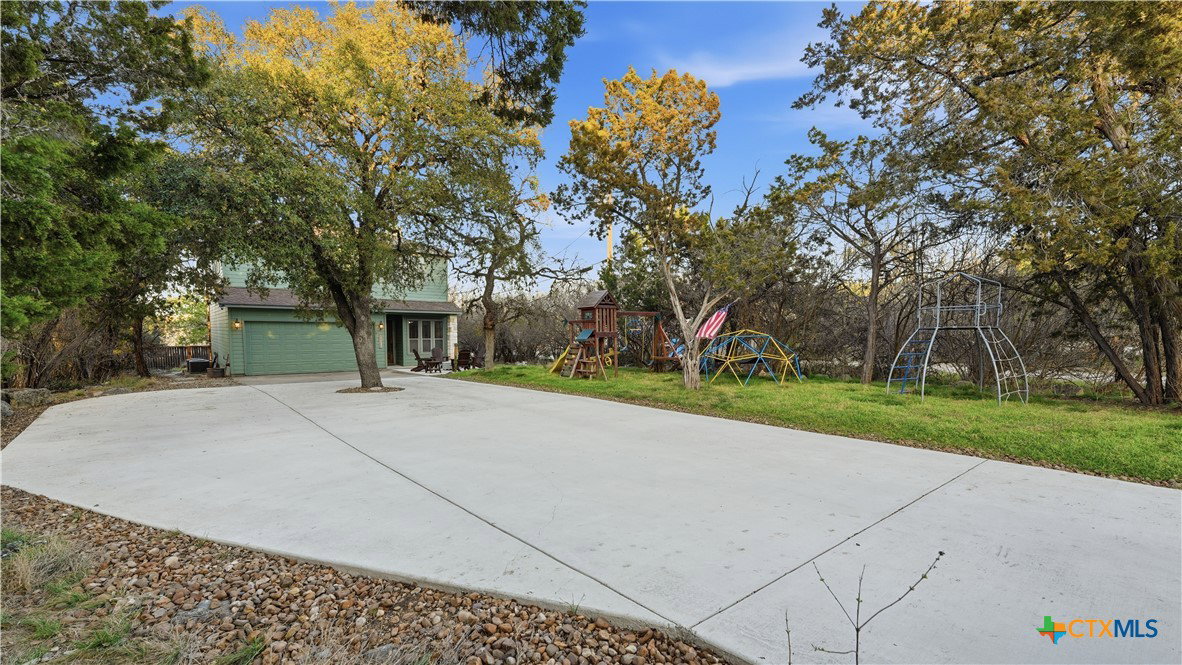
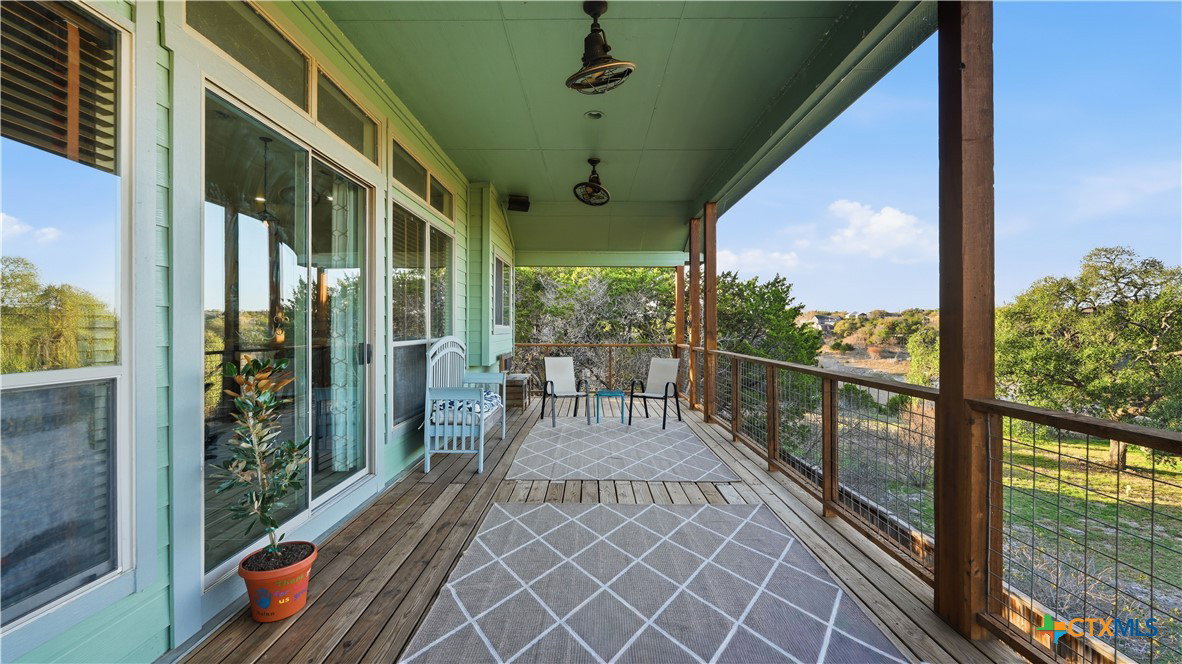
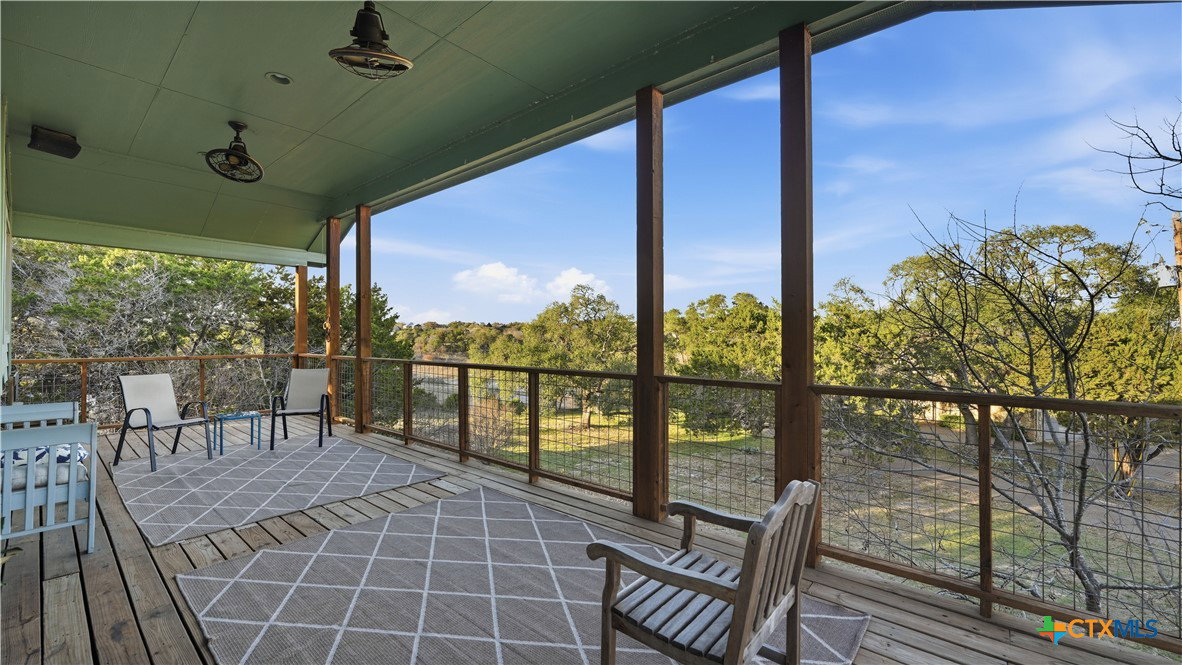
Welcome to 1211 Sherwood Dr., located on an oversized corner lot in the heart of Canyon Lake. Offering added privacy and beautiful lake views, this thoughtfully designed two-story home combines space, comfort, and functionality. The home features 3 bedrooms, 2.5 bathrooms, a versatile room perfect for a home office, playroom, or flex space and a 3 car tandem garage! Upon entry, you'll find the flex room along with two secondary bedrooms and a full bathroom and half bathroom all conveniently located on the main level. Upstairs, the spacious living room welcomes you with high ceilings, a cozy wood-burning fireplace, and large windows that frame scenic views of Canyon Lake while filling the space with natural light. The kitchen opens seamlessly to the living area and features granite countertops, a breakfast bar, and abundant cabinetry-ideal for entertaining and everyday living. Just off the kitchen is a private nook that works perfectly as an additional office or study area. The second level also hosts the primary suite, offering plenty of natural light and an ensuite bathroom complete with dual vanities, a soaking tub, separate walk-in shower, and 2 spacious walk-in closets. The primary bath provides convenient access to the upstairs laundry room. The true highlight of the home are the two large covered deck, one with lake views, creating the perfect setting for relaxing evenings and peaceful mornings. Residents also enjoy access to a community boat ramp, making it easy to embrace the lake lifestyle.
/u.realgeeks.media/sullivanhcp/Screen_Shot_2019-06-17_at_12.01.36_PM.png)
Additional Information
- Days on Market
- 147
- Year Built
- 2006
- Style
- Hill Country
- Stories
- 2
- Interior Features
- Ceiling Fan(s), Double Vanity, Entrance Foyer, Garden Tub/Roman Tub, His and Hers Closets, Multiple Closets, Split Bedrooms, See Remarks, Separate Shower, Upper Level Primary, Walk-In Closet(s), Window Treatments, Breakfast Bar, Granite Counters, Kitchen/Family Room Combo, Pantry
- Cooling
- Central Air, 2 Units
- Heating
- Central, Electric
- Exterior Features
- Balcony, Porch
- Roof
- Composition, Shingle
- Pool Description
- Community
- Garage Spaces
- 2
- School District
- Comal ISD
- Elementary School
- Startzville
- Middle School
- Mountain Valley Middle School
- High School
- Canyon Lake High School
Mortgage Calculator
Listing courtesy of Listing Agent: Kennie Bender (kennie@kenniebender.com) from Listing Office: MCP Realty.