956 Lakebreeze Drive, Canyon Lake, TX 78133
- $690,000
- 3
- BD
- 3
- BA
- 2,224
- SqFt







- List Price
- $690,000
- Price Change
- ▼ $29,000 1780769504
- MLS#
- 607343
- Status
- ACTIVE
- County
- Comal
- City
- Canyon Lake
- Subdivision
- Canyon Lake Hills 6
- Bedrooms
- 3
- Bathrooms
- 3
- Living Area
- 2,224
- Acres
- 0.29
Property Description
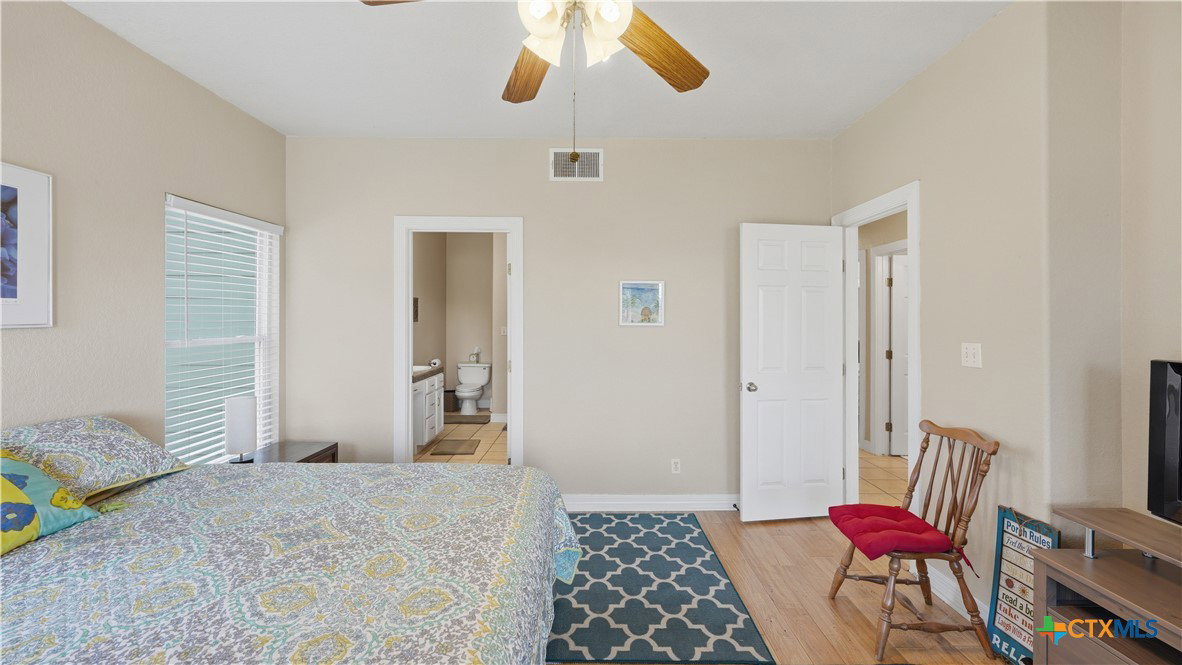
CANYON LAKE LUXURY RETREAT: EXCLUSIVE BEACH ACCESS & ENTERTAINER'S DREAM LAYOUT Rare opportunity alert! Beat the standard market wait with this priced-to-move, custom-built Hill Country retreat featuring exclusive, deeded pedestrian access to a coveted common-area beach shared by only four property owners. Enjoy your own private slice of Canyon Lake paradise away from crowded public parks. Designed specifically to capture breathtaking lake vistas, this home features an intelligent "entertain upstairs, sleep downstairs" floor plan. The upper level is an entertainer's masterpiece, boasting soaring vaulted ceilings, a premium chef’s kitchen with a commercial-grade Viking stove, a custom wood bar, and a dedicated dry bar area. Expansive sliding doors flow seamlessly onto a massive, covered upper deck—perfect for hosting sunset dinners or enjoying a morning breeze. By keeping the main living spaces upstairs, social gatherings never interrupt the peace below. The lower level serves as a private sanctuary housing all three spacious bedrooms. This layout ensures maximum noise control, allowing guests or family members to rest undisturbed. Step out from the lower level onto a second covered patio that opens to a fully fenced yard with a secure gated front entry—ideal for pets, children, or a secure lock-and-leave second home. Located just minutes from local boat ramps, this property perfectly balances luxury, privacy, and the ultimate lake lifestyle.
/u.realgeeks.media/sullivanhcp/Screen_Shot_2019-06-17_at_12.01.36_PM.png)
Additional Information
- Days on Market
- 181
- Year Built
- 2001
- Style
- Traditional
- Stories
- 2
- Interior Features
- All Bedrooms Down, Built-in Features, Ceiling Fan(s), Dry Bar, Double Vanity, Jetted Tub, Primary Downstairs, Main Level Primary, Other, Pull Down Attic Stairs, See Remarks, Separate Shower, Tub Shower, Vaulted Ceiling(s), Walk-In Closet(s), Breakfast Bar, Custom Cabinets, Granite Counters, Kitchen Island, Kitchen/Family Room Combo, Kitchen/Dining Combo
- Cooling
- Central Air, Electric, 2 Units
- Heating
- Central, Electric, Multiple Heating Units
- Exterior Features
- Deck
- Roof
- Metal
- Pool Description
- Community, In Ground
- Garage Spaces
- 2
- School District
- Comal ISD
Mortgage Calculator
Listing courtesy of Listing Agent: Marie Mejia-Justice (mjhillcountry@gmail.com) from Listing Office: Vortex Realty.