1210 Skyline Drive, Canyon Lake, TX 78133
- $560,000
- 3
- BD
- 3
- BA
- 2,676
- SqFt






- List Price
- $560,000
- Price Change
- ▼ $39,999 1783026885
- MLS#
- 609719
- Status
- ACTIVE
- County
- Comal
- City
- Canyon Lake
- Subdivision
- Saddle Bronc Acres
- Bedrooms
- 3
- Bathrooms
- 3
- Living Area
- 2,676
- Acres
- 0.28
Property Description
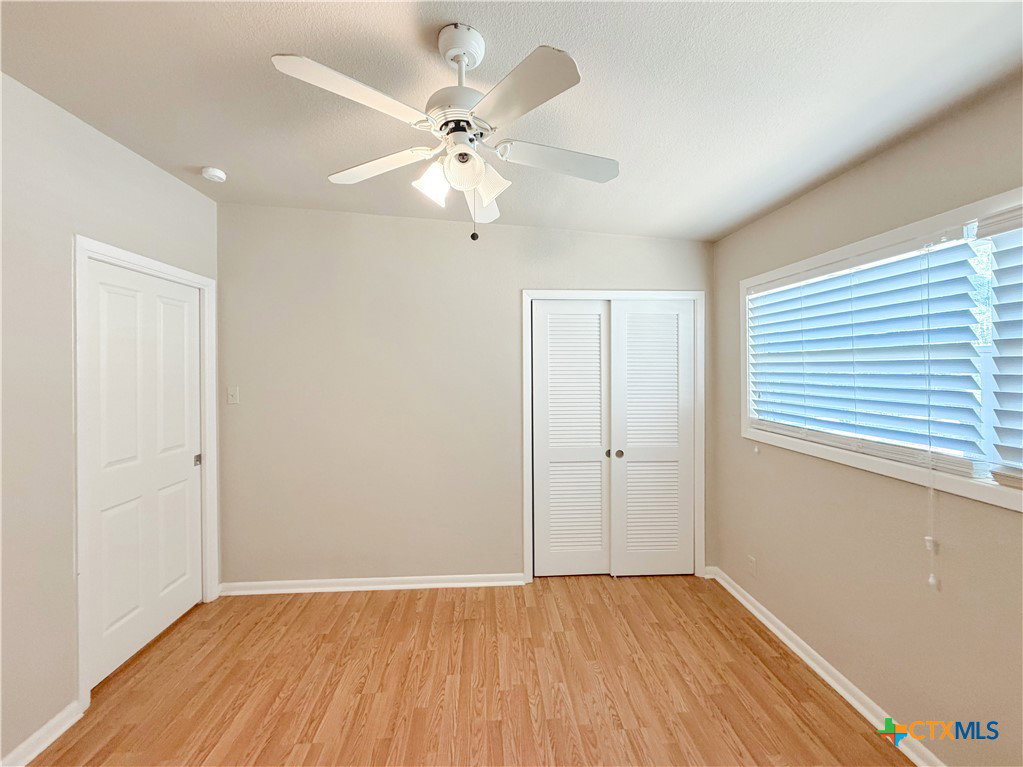
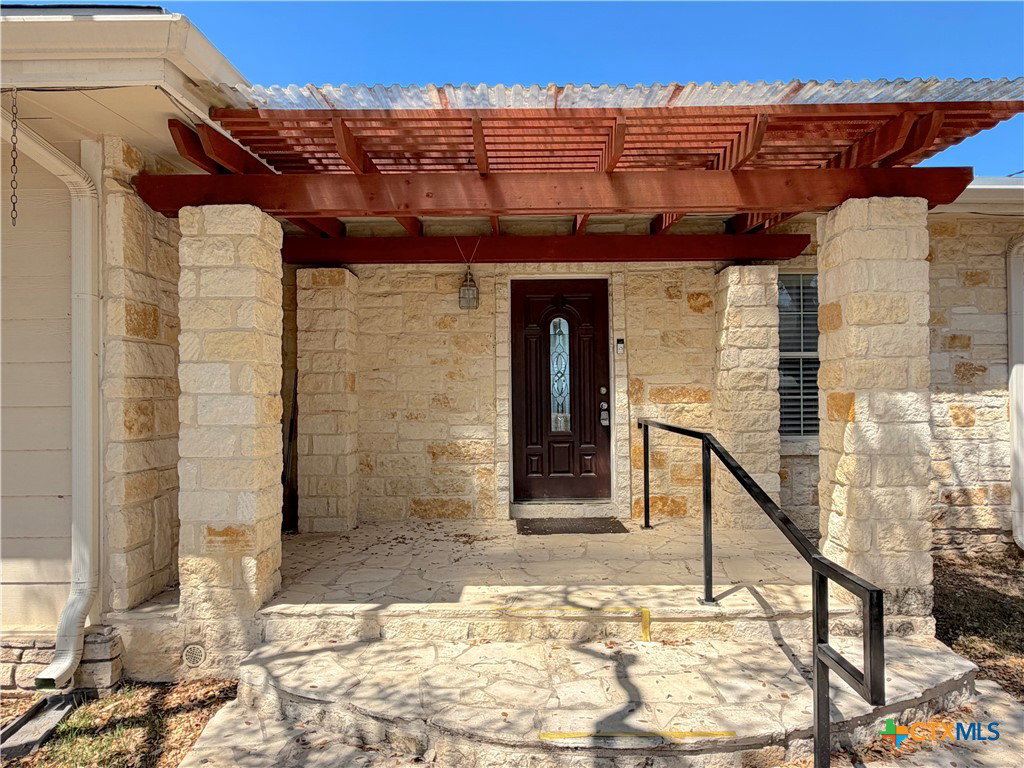
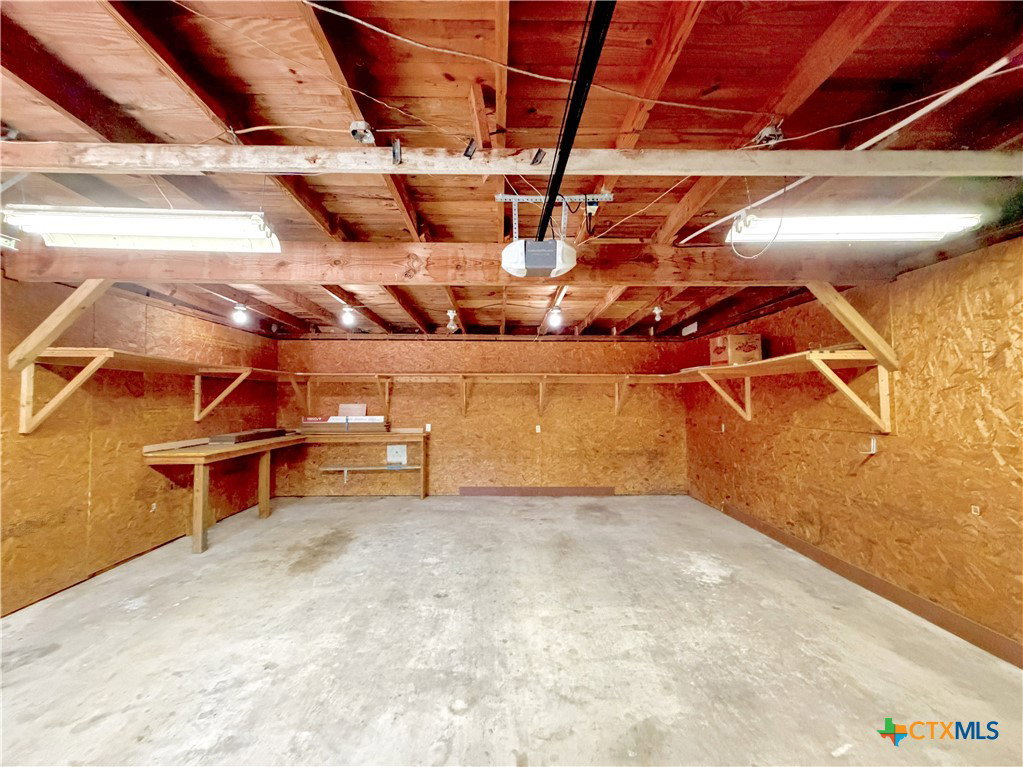
MOTIVATED SELLER. Charming Canyon Lake Retreat with Panoramic Views: Welcome to your ideal lakeside escape in the heart of Canyon Lake. This distinctive 5-bedroom, 3-bathroom residence, originally built in 1965, blends timeless architectural character with thoughtful modern updates—creating a one-of-a-kind retreat designed for both relaxation and entertaining. Inside, an open-concept layout is filled with natural light, enhancing the home’s warm and inviting atmosphere. The flexible floor plan offers four bedrooms on the main level, while the upper-level bedroom—or optional game room—provides the perfect private space for guests, recreation, or a second living area. This layout is ideal for multi-generational living or hosting weekend visitors. Step outside onto the expansive deck, where sweeping views of Canyon Lake and vibrant Texas sunsets create the perfect backdrop for outdoor living. Whether you're enjoying your morning coffee or winding down in the evening, this space delivers a true Hill Country experience. Adding to the property’s versatility is a detached garage, offering ample space for vehicles, lake toys, or additional storage—perfect for supporting both full-time living and short-term rental use. Located just one block from Boat Ramp 1, this property offers unmatched convenience for boating, fishing, and water recreation—making it a dream for lake enthusiasts. Whether you're searching for a full-time residence, a weekend getaway, or a high-performing short-term rental, this property presents an exceptional opportunity. With its desirable location, unique layout, and strong Airbnb potential, it’s ready to deliver both lifestyle and investment value from day one.
/u.realgeeks.media/sullivanhcp/Screen_Shot_2019-06-17_at_12.01.36_PM.png)
Additional Information
- Days on Market
- 106
- Year Built
- 1965
- Style
- Hill Country
- Stories
- 2
- Interior Features
- Ceiling Fan(s), Double Vanity, Game Room, Home Office, In-Law Floorplan, Living/Dining Room, Multiple Living Areas, Open Floorplan, Pull Down Attic Stairs, Split Bedrooms, Storage, Shower Only, Soaking Tub, Separate Shower, Tub Shower, Vanity, Breakfast Bar, Eat-in Kitchen, Granite Counters, Kitchen/Family Room Combo, Kitchen/Dining Combo
- Cooling
- Central Air, Electric, 2 Units
- Heating
- Central, Electric, Fireplace(s), Multiple Heating Units
- Exterior Features
- Balcony, Deck, Porch, Rain Gutters
- Roof
- Metal
- Pool Description
- Community, In Ground
- Garage Spaces
- 2
- School District
- Comal ISD
Mortgage Calculator
Listing courtesy of Listing Agent: Justian Sullivan (paul@sullivanHCP.com) from Listing Office: Sullivan Hill Country Properti.