259 Oak Hideaway Drive, Canyon Lake, TX 78133
- $1,299,900
- 4
- BD
- 4
- BA
- 3,015
- SqFt




- List Price
- $1,299,900
- MLS#
- 609768
- Status
- ACTIVE
- County
- Comal
- City
- Canyon Lake
- Subdivision
- Oak Hideway
- Bedrooms
- 4
- Bathrooms
- 4
- Living Area
- 3,015
- Acres
- 0.59
Property Description
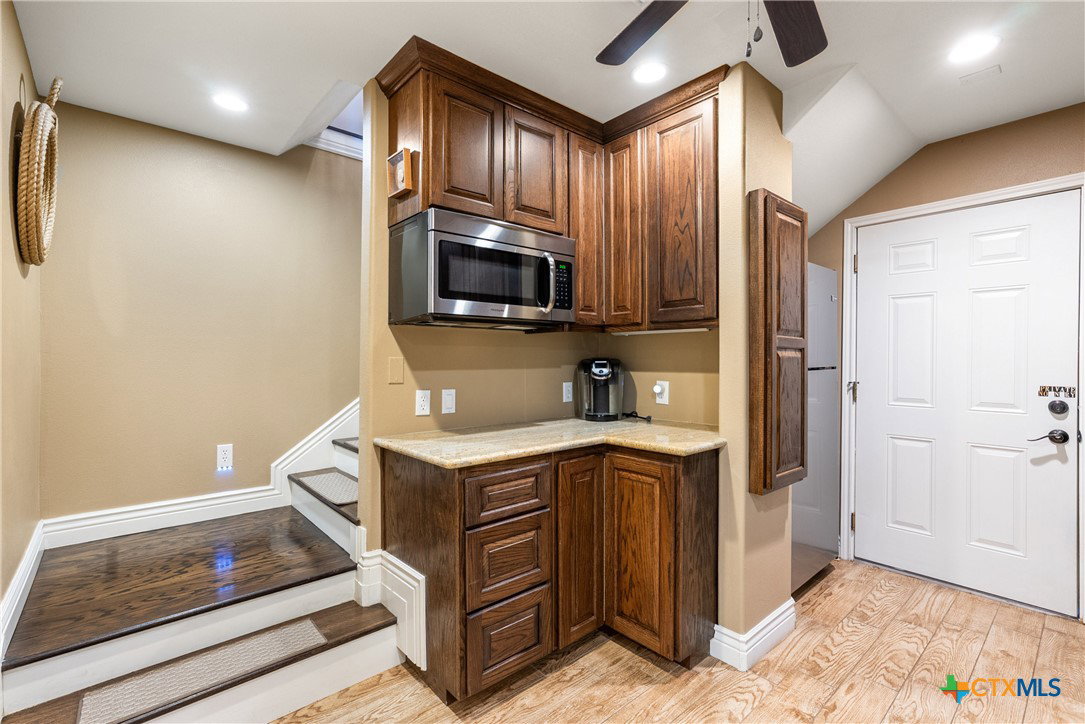
Canyon Lake is back to full poll and with open-water Canyon Lake frontage and incredible Hill Country views, rooftop sunset deck, resort-style pool, and a thoughtfully rebuilt home designed to bring people together. Expanded and redesigned in 2014, this property blends lake living with everyday comfort across multiple indoor and outdoor gathering spaces. The main living areas and chef’s kitchen are positioned to capture sweeping lake views, while oversized windows and direct outdoor access keep the water connected to everyday life. The kitchen features a large granite island, walk-in pantry with skylight, 6-burner gas cooktop, and dual ovens designed for entertaining and hosting. The flexible layout includes primary suites on both levels, giving guests and family their own private spaces. The upstairs suite features a reading nook and private outdoor retreat overlooking Canyon Lake and the surrounding Hill Country. Radiant heated floors, foam insulation, and masonry fireplaces create comfort throughout every season. Outside, the property feels like a private resort with a Keith Zars pool, waterfall, spa, outdoor kitchen, flagstone patio, rooftop deck, and large yard ready for games and gatherings. The 105 feet of waterfront delivers rare open-water access and expansive lake views, while multiple garage bays and workshop space provide room for vehicles, lake equipment, and storage. Just minutes from marinas, restaurants, shopping, and Canyon Lake attractions, this property combines privacy, views, and waterfront living in one exceptional setting.
/u.realgeeks.media/sullivanhcp/Screen_Shot_2019-06-17_at_12.01.36_PM.png)
Additional Information
- Days on Market
- 113
- Year Built
- 1973
- Style
- Traditional
- Stories
- 2
- Interior Features
- Beamed Ceilings, Bookcases, Built-in Features, Ceiling Fan(s), Double Vanity, Garden Tub/Roman Tub, Home Office, Multiple Living Areas, Open Floorplan, Recessed Lighting, Split Bedrooms, Soaking Tub, Separate Shower, Tub Shower, Vanity, Walk-In Closet(s), Wired for Sound, Breakfast Bar, Bedroom on Main Level, Breakfast Area, Custom Cabinets
- Cooling
- Central Air, Electric, Heat Pump, 2 Units, Zoned
- Heating
- Central, Propane, Multiple Heating Units, Zoned
- Exterior Features
- Balcony, Covered Patio, Gas Grill, Lighting, Outdoor Grill, Outdoor Kitchen, Outdoor Shower, Porch, Patio, Private Yard, Rain Gutters, Propane Tank - Owned
- Roof
- Composition, Shingle
- Pool Description
- Heated, In Ground, None, Pool Sweep, Pool/Spa Combo, Waterfall
- Garage Spaces
- 3
- School District
- Comal ISD
- Elementary School
- Startzville
- Middle School
- Mountain Valley Middle School
- High School
- Canyon Lake High School
Mortgage Calculator
Listing courtesy of Listing Agent: Lakefront Grp & Hill Country Luxury Grp (Lacey@Lakehouses4sale.net) from Listing Office: Keller Williams Heritage.