1930 Rothschild, New Braunfels, TX 78132
- $784,000
- 3
- BD
- 3
- BA
- 2,700
- SqFt






- List Price
- $784,000
- Price Change
- ▼ $5,000 1785182123
- MLS#
- 610804
- Status
- ACTIVE
- County
- Comal
- City
- New Braunfels
- Subdivision
- Vintage Oaks At The Vineyard 1
- Bedrooms
- 3
- Bathrooms
- 3
- Living Area
- 2,700
- Acres
- 1.09
Property Description
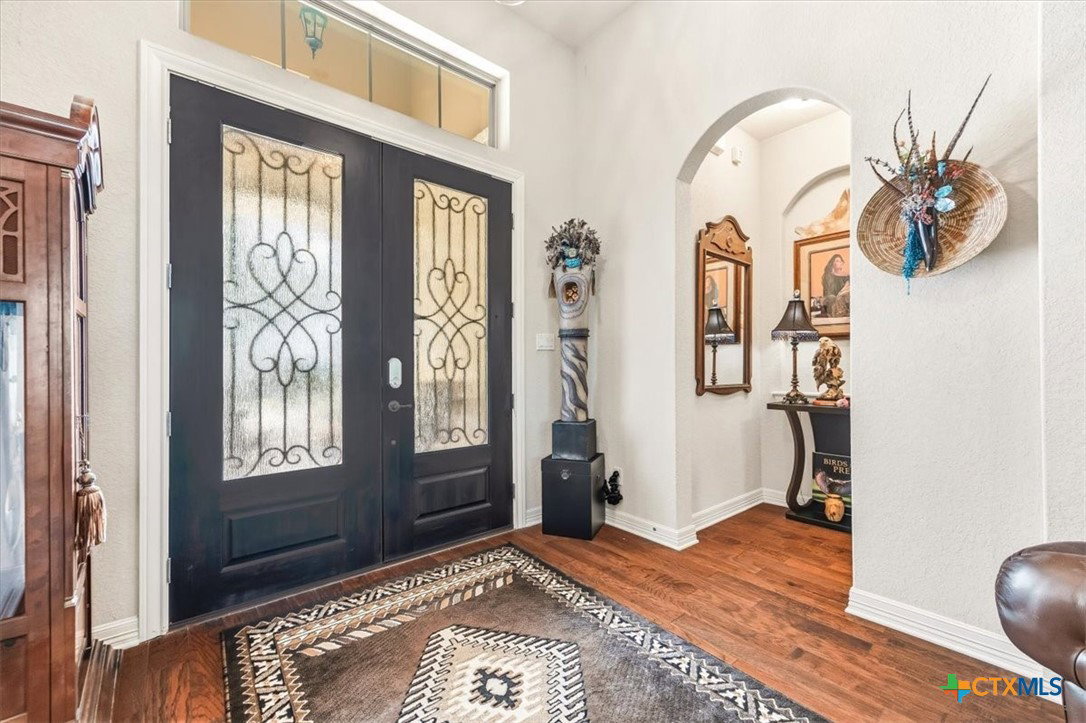
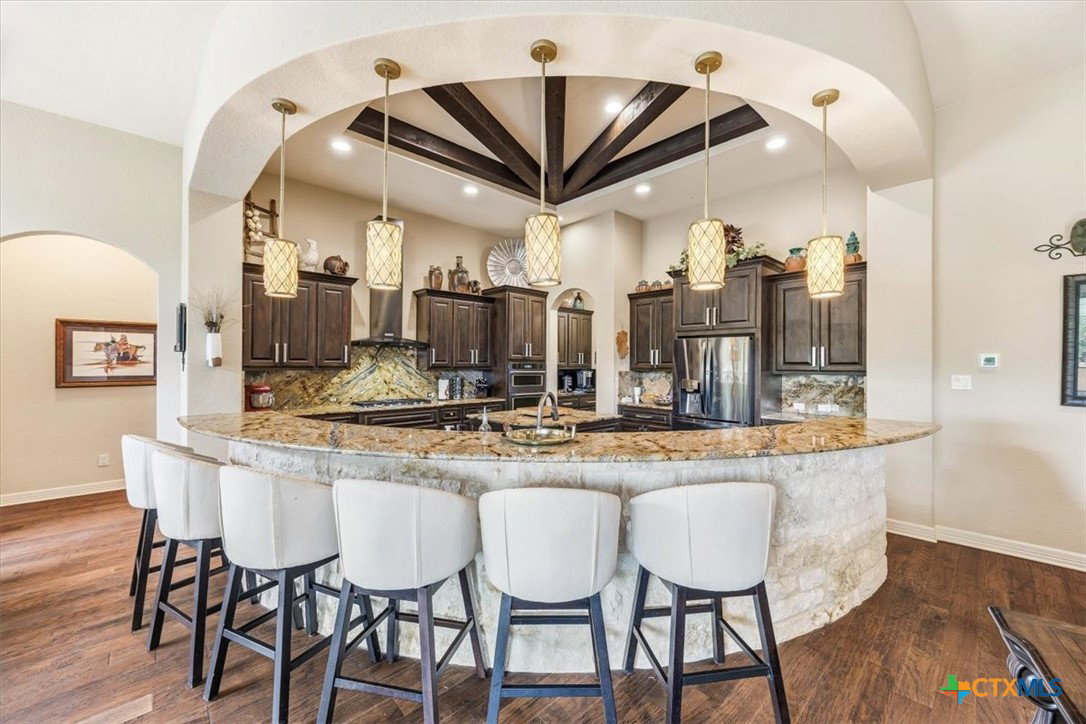
Custom single-story home in Vintage Oaks at the Vineyard on a 1-acre lot with mature oaks. Stucco and natural limestone exterior with a xeriscaped front and curved concrete drive. Inside, an open floor plan connects the great room, kitchen, and dining areas. The great room features a floor-to-ceiling limestone fireplace and exposed wood beam ceiling. The kitchen offers custom espresso cabinetry, granite countertops and backsplash, a curved island with seating, oven/microwave combination, pro-grade gas cooktop with range hood, walk-in pantry, and a butler's bar. The primary suite includes a wood-inlay tray ceiling, sitting area, dual vessel-sink vanities, Jacuzzi tub, walk-in shower, and large walk-in closet. The two secondary bedrooms each feature their own private sink area and custom window cornices, sharing a Jack-and-Jill bath with tub and commode. A dedicated office, powder room, and laundry room complete the interior. Outdoors: a covered limestone-column patio with wood ceiling and ceiling fan, plus an extended flagstone patio with fire pit. The attached three-car garage features an insulated, walled-off third bay ideal as a shop or additional storage. Nestled in an established Hill Country community with native terrain and proximity to Canyon Lake. This custom-built, single-owner residence delivers quality craftsmanship on a generous, tree-studded acre. Schedule your showing today!
/u.realgeeks.media/sullivanhcp/Screen_Shot_2019-06-17_at_12.01.36_PM.png)
Additional Information
- Days on Market
- 101
- Year Built
- 2018
- Style
- Hill Country, Ranch
- Stories
- 1
- Interior Features
- Ceiling Fan(s), Separate/Formal Dining Room, Double Vanity, Home Office, Jetted Tub, Kitchen/Dining Combo, Multiple Dining Areas, Open Floorplan, Separate Shower, Walk-In Closet(s), Granite Counters, Kitchen Island, Kitchen/Family Room Combo, Pantry
- Cooling
- Central Air, Electric
- Heating
- Central, Electric
- Exterior Features
- Covered Patio, Fire Pit
- Roof
- Composition, Shingle
- Pool Description
- Community, In Ground
- Garage Spaces
- 3
- School District
- Comal ISD
- Elementary School
- Bill Brown Elementary
- Middle School
- Smithson Valley
- High School
- Smithson Valley
Mortgage Calculator
Listing courtesy of Listing Agent: Ronald Spencer (todd@todd-spencer.com) from Listing Office: eXp Realty LLC.