123 Grosbeak Drive, Spring Branch, TX 78070
- $999,999
- 4
- BD
- 3
- BA
- 3,240
- SqFt






- List Price
- $999,999
- MLS#
- 611475
- Status
- ACTIVE
- County
- Comal
- City
- Spring Branch
- Subdivision
- Mystic Shores 9
- Bedrooms
- 4
- Bathrooms
- 3
- Half-baths
- 1
- Living Area
- 3,240
- Acres
- 3.19
Property Description
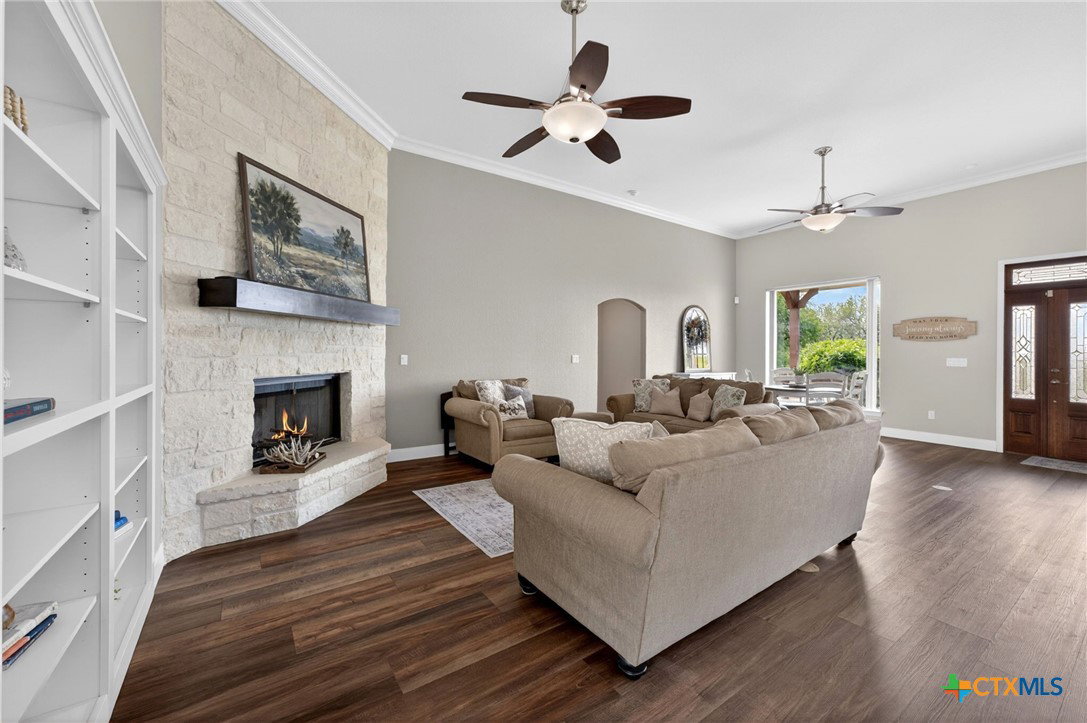
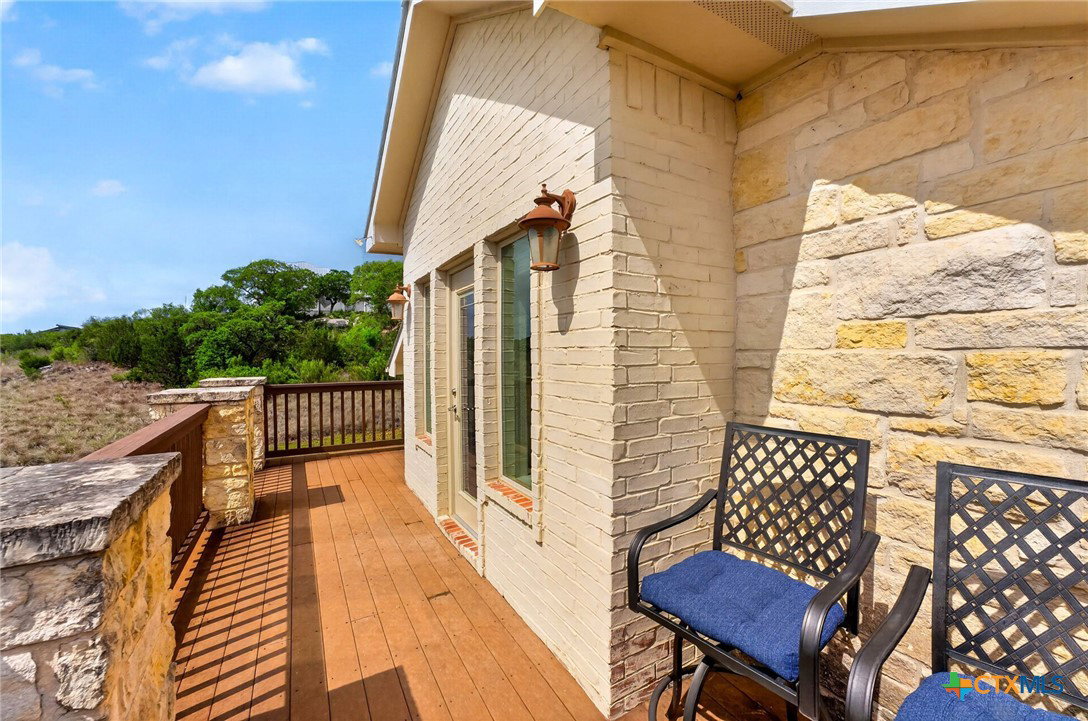
Welcome to 123 Grosbeak in the heart of Spring Branch—where thoughtful design meets Hill Country luxury. This stunning 4-bedroom, 2.5-bath home offers 3,240 square feet of beautifully designed living space, all nestled on over 3 pristine acres. Enjoy breathtaking views of Canyon Lake from your own private balcony, creating the perfect backdrop for morning coffee or evening sunsets. Step inside to discover luxury flooring that flows seamlessly throughout the home, leading you into an inviting living area anchored by a beautiful fireplace—ideal for both relaxing and entertaining. The layout is as functional as it is charming, featuring a unique hidden room that adds character and versatility. Upstairs, you’ll find expansive wraparound storage with easy access, making organization effortless without compromising style. A dedicated media room provides the perfect setting for movie nights, game days, or hosting guests. Adding to the lifestyle appeal, this home is within walking distance to the neighborhood river clubhouse—perfect for enjoying the outdoors and connecting with the community. Outdoors, the property truly shines. Experience Texas living at its finest with a gorgeous pool surrounded by wide-open skies and serene Hill Country views. Whether hosting gatherings or enjoying quiet time at home, this space is designed to impress. With its rare combination of acreage, custom features, community amenities, and stunning Canyon Lake views, this home is a standout opportunity you won’t want to miss.
/u.realgeeks.media/sullivanhcp/Screen_Shot_2019-06-17_at_12.01.36_PM.png)
Additional Information
- Days on Market
- 95
- Year Built
- 2006
- Style
- Hill Country
- Stories
- 2
- Interior Features
- All Bedrooms Down, Attic, Built-in Features, Ceiling Fan(s), Chandelier, Dining Area, Separate/Formal Dining Room, Double Vanity, Game Room, Garden Tub/Roman Tub, High Ceilings, Home Office, Multiple Living Areas, Multiple Dining Areas, Open Floorplan, Pantry, Pull Down Attic Stairs, Separate Shower, Walk-In Closet(s), Custom Cabinets, Central Vacuum
- Cooling
- Central Air, Heat Pump, 2 Units, Zoned
- Heating
- Central, Electric, Heat Pump, Multiple Heating Units, Zoned
- Exterior Features
- Balcony, Covered Patio, Lighting, Rain Gutters, Propane Tank - Owned
- Roof
- Metal
- Pool Description
- Community, Heated, In Ground, Private, Pool Sweep, Pool/Spa Combo
- Garage Spaces
- 3
- School District
- Comal ISD
- Elementary School
- Rebecca Creek
- Middle School
- Mountain Valley Middle School
- High School
- Canyon Lake High School
Mortgage Calculator
Listing courtesy of Listing Agent: Sarah Brieden (sarah@yallsrealestategroup.com) from Listing Office: Real Broker, LLC.