230 Dry Bear Creek, New Braunfels, TX 78132
- $1,895,000
- 3
- BD
- 4
- BA
- 3,524
- SqFt





- List Price
- $1,895,000
- MLS#
- 612265
- Status
- ACTIVE
- County
- Comal
- City
- New Braunfels
- Subdivision
- Waggener Ranch 2
- Bedrooms
- 3
- Bathrooms
- 4
- Half-baths
- 1
- Living Area
- 3,524
- Acres
- 10.19
Property Description
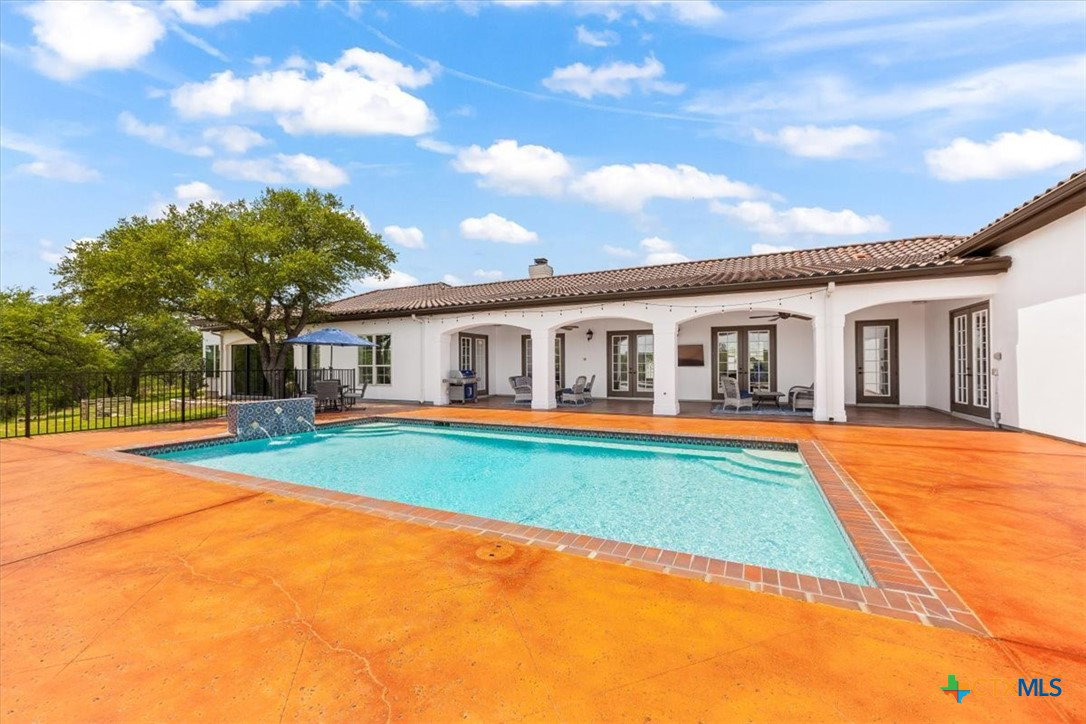
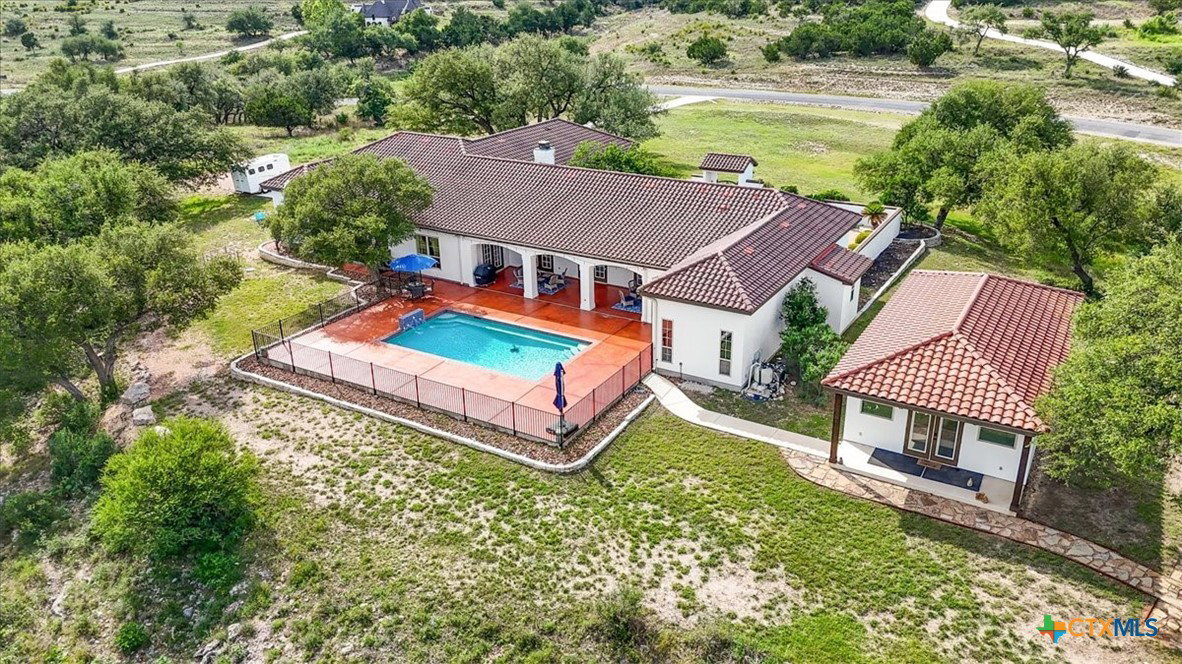
Set on 10 breathtaking acres in the prestigious Texas Hill Country within renowned Waggener Ranch where the exotics roam freely, this extraordinary Spanish Mediterranean estate offers an unparalleled blend of luxury, privacy, & timeless architectural beauty. Currently benefiting from a wildlife exemption, the property captures the essence of refined Hill Country living with exceptional indoor and outdoor amenities designed for both entertaining and everyday comfort. Beyond elegant wrought-iron gates, a beautifully designed courtyard creates a stunning first impression and welcomes you into a residence rich in character and craftsmanship. Inside, soaring living spaces are accented by Kentucky tobacco barn beams and an impressive old-world fireplace, creating warmth and sophistication throughout the home's 3500 plus square feet. The estate features a guest retreat/in-law suite ideal for multigenerational living or long-term guests w/it's own separate entrance. The primary suite w/it's whirlpool tub & separate shower connects to a flexible sitting area perfect for a private office, fitness space, or reading lounge, while an adjoining sunroom with sliding glass doors creates a serene connection to the surrounding landscape. The kitchen is both functional & elegant, appointed with a 6-burner gas cooktop, double ovens, walk-in pantry, wine refrigerator, and expansive prep and gathering spaces designed for effortless entertaining. The mudroom seamlessly connects to the spacious laundry suite complete with cabinetry, counters, sink, and built-in ice machine. Outdoor living is equally exceptional, featuring multiple large covered patios, resort-style pool w/fountain, & sweeping hillside views that create a private sanctuary for relaxation. Additional highlights include a detached workshop, attached 3-car garage w/an additional 2-car detached garage/storage. Beautifully maintained grounds that enhance the estate's sense of exclusivity and tranquility.
/u.realgeeks.media/sullivanhcp/Screen_Shot_2019-06-17_at_12.01.36_PM.png)
Additional Information
- Days on Market
- 70
- Year Built
- 2008
- Style
- Hill Country, Ranch, Spanish
- Stories
- 1
- Builder Name
- Creekstone
- Interior Features
- All Bedrooms Down, Beamed Ceilings, Built-in Features, Ceiling Fan(s), Separate/Formal Dining Room, Double Vanity, Entrance Foyer, Garden Tub/Roman Tub, High Ceilings, In-Law Floorplan, Jetted Tub, Primary Downstairs, Multiple Living Areas, Multiple Dining Areas, Main Level Primary, Open Floorplan, Pull Down Attic Stairs, Split Bedrooms, Separate Shower, Walk-In Closet(s), Wired for Sound
- Cooling
- Electric, Other, See Remarks, 3+ Units, Wall/Window Unit(s), Zoned
- Heating
- Electric, Multiple Heating Units, Other, See Remarks, Zoned
- Exterior Features
- Patio, Propane Tank - Owned
- Roof
- Tile
- Pool Description
- Fenced, Gunite, In Ground, Outdoor Pool, Private, Pool Sweep, Waterfall
- Garage Spaces
- 4
- School District
- Comal ISD
- Elementary School
- Bill Brown Elementary
- Middle School
- Pieper Middle School
- High School
- Smithson Valley High
Mortgage Calculator
Listing courtesy of Listing Agent: Kimberly Habermehl (kimshomes@yahoo.com) from Listing Office: Premier Town & Country Realty.