522 Sand Trail Street, New Braunfels, TX 78130
- $335,000
- 4
- BD
- 2
- BA
- 1,843
- SqFt






- List Price
- $335,000
- MLS#
- 612733
- Status
- ACTIVE
- County
- Guadalupe
- City
- New Braunfels
- Subdivision
- Saengerhalle Sub Un 4
- Bedrooms
- 4
- Bathrooms
- 2
- Living Area
- 1,843
- Acres
- 0.17
Property Description
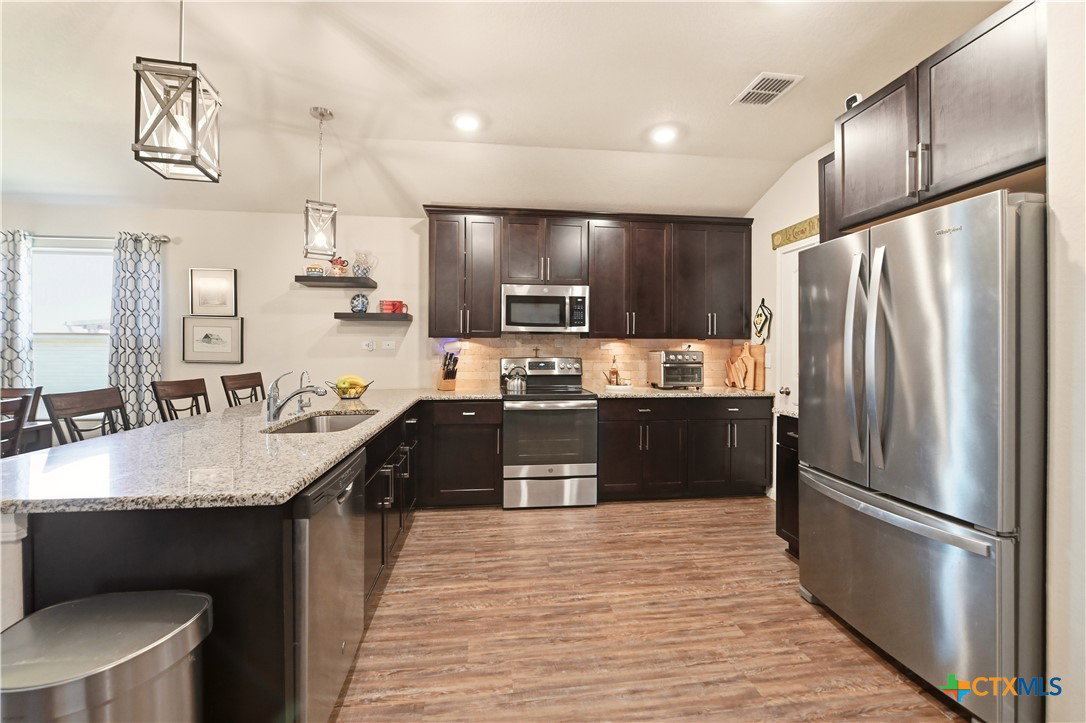
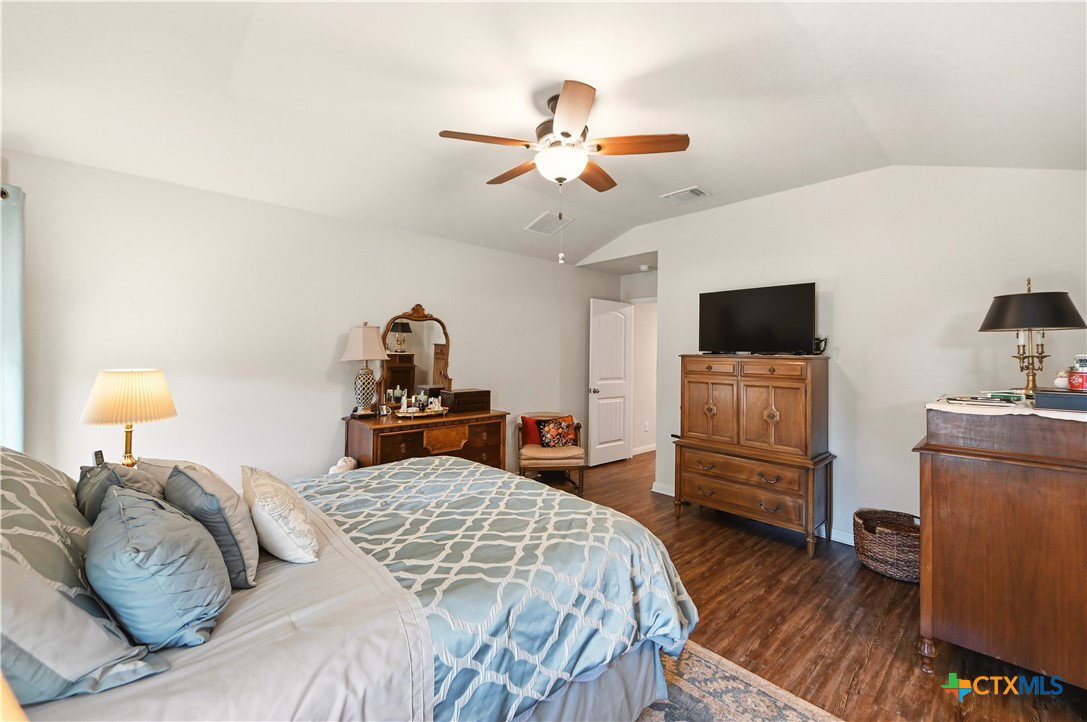
THIS HOME LOOKS LIKE IT COST MUCH MORE THAN IT DOES. HUGE KITCHEN WITH UPGRADED APPLIANCES, CUSTOM CABINETS, PENINSULA KITCHEN ISLAND WITH STAINLESS STEEL SINK AND BREAKFAST BAR, UPGRADED LIGHTING AND LARGE PANTRY. OPEN CONCEPT WITH KITCHEN OPENING TO BIG DINING AREA AND LIVING ROOM. BEAUTIFUL WOOD LOOKING VINYL PLANK FLOORS THROUGHOUT THE ENTIRE HOME MAKES THIS HOME LOOK LIKE A MILLION BUCKS. SPACIOUS MASTER WITH FULL BATH FEATURING A WALK-IN SHOWER THAT IS HANDICAP ACCESSABLE, DOUBLE VANITY, EXTRA CUSTOM CABINETS OVER THE SINKS AND A BIG WALK-IN CLOSET. GOOD SIZE 2ND AND 3RD BEDROOMS WITH AMPLE CLOSET SPACE AND A LARGE UTILITY ROOM WITH CABINETS. OTHER FEATURES NOT NORMALLY FOUND IN THIS PRICE HOME ARE A FULL YARD SPRINKLER SYSTEM, COVERED PATIO, $2000.00 WATER SOFTNER, GUTTERS AND A CUSTOM-BUILT STORAGE SHED. ALL THIS AND CLOSE TO EVERYTHING INCLUDING 30 MINUTES TO SAN ANTONIO AND AUSTIN, 15 MINUTES TO OUTLET MALLS AND MINUTES TO I-35 TO GET THERE FAST. ALL THE HOME REALLY NEED IS YOU!!
/u.realgeeks.media/sullivanhcp/Screen_Shot_2019-06-17_at_12.01.36_PM.png)
Additional Information
- Days on Market
- 161
- Year Built
- 2020
- Style
- Other, See Remarks
- Stories
- 1
- Interior Features
- All Bedrooms Down, Ceiling Fan(s), Separate/Formal Dining Room, Entrance Foyer, Primary Downstairs, Multiple Dining Areas, Main Level Primary, Open Floorplan, Recessed Lighting, Walk-In Closet(s), Breakfast Bar, Eat-in Kitchen, Kitchen/Family Room Combo, Pantry, Solid Surface Counters
- Cooling
- Central Air, 1 Unit
- Heating
- Central
- Exterior Features
- Covered Patio, Storage
- Roof
- Composition, Shingle
- Pool Description
- None
- Garage Spaces
- 2
- School District
- Comal ISD
Mortgage Calculator
Listing courtesy of Listing Agent: Jeff Smith (sasmithgroup@gmail.com) from Listing Office: San Antonio Elite Realty.