1521 Agave Cellar, New Braunfels, TX 78130
- $339,500
- 5
- BD
- 3
- BA
- 2,498
- SqFt





- List Price
- $339,500
- Price Change
- ▲ $4,500 1782531701
- MLS#
- 613419
- Status
- ACTIVE
- County
- Hays
- City
- New Braunfels
- Subdivision
- Winding Creek
- Bedrooms
- 5
- Bathrooms
- 3
- Living Area
- 2,498
- Acres
- 0.11
Property Description
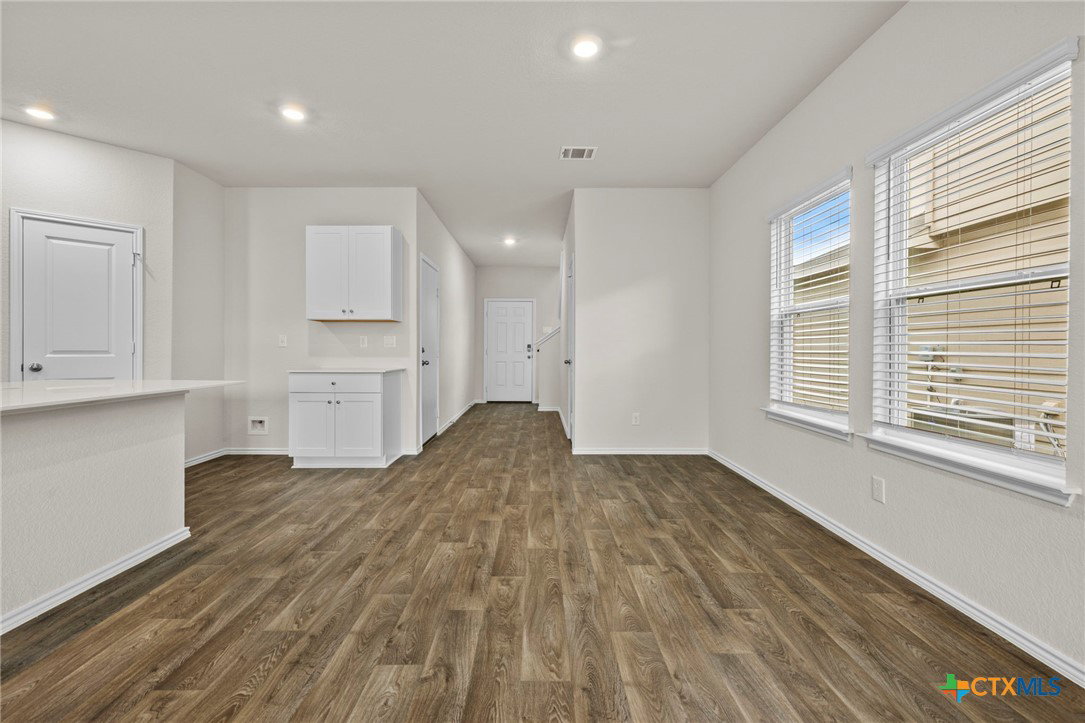
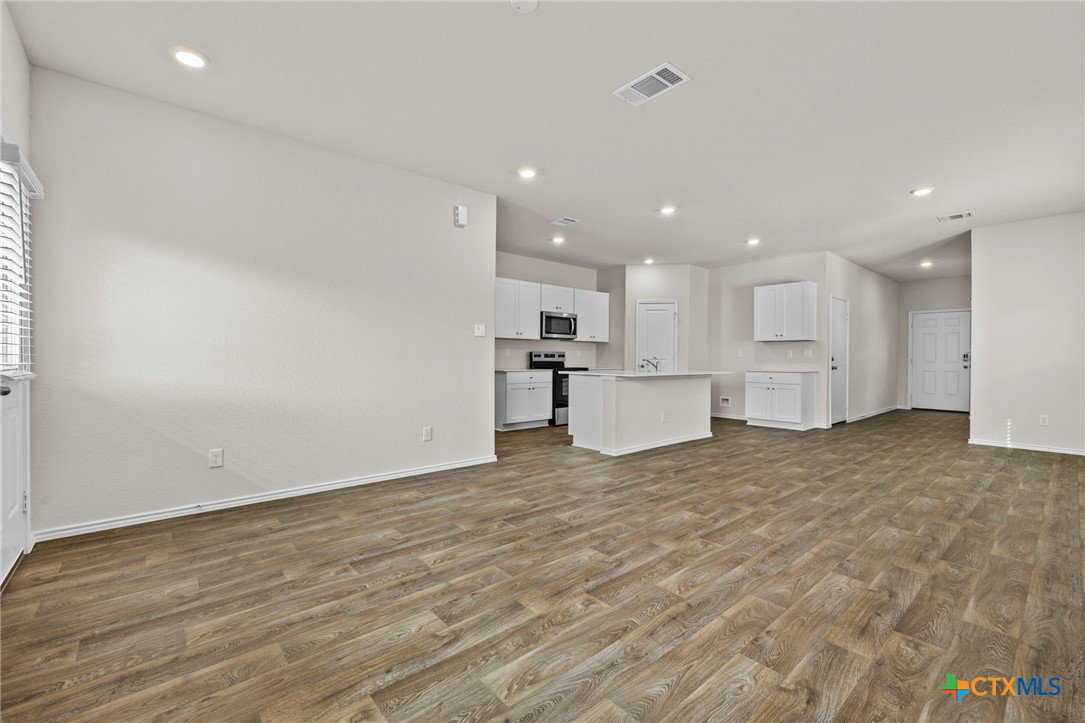
*5% lender incentive offered with the use of the seller’s in-house lender! Incentive may be used towards buyer closing costs and/or rate buy-down, subject to lender approval and buyer qualification. Tour this home anytime - no appointment or agent needed. Simply verify your ID at the door and explore on your own schedule, 7 days a week. Introducing The Madison, a two-story home featured at Winding Creek in New Braunfels, TX. This floor plan offers a 2-car garage, full yard landscaping and irrigation package, ensuring that your home looks its best every single day. Inside this 5 bedroom, 3 bathroom home, you'll find 2489 square feet of open-concept living. A long entryway leads to a blended dining area, gourmet kitchen, and living room, perfect for entertaining and every day living. Your kitchen includes quartz counter tops, stainless steel appliances, shaker style cabinetry, and a grand kitchen island, complete with a roomy single basin sink and quartz breakfast bar. The corner pantry is spacious and includes plenty of built-in shelving. With a secondary bedroom and full bath located off the living room, this home offers private space for out-of-town guests. Head up the wide staircase to find a versatile loft, the private main bedroom suite, three secluded secondary bedrooms with carpet flooring, large windows and closets and a third full bath. The private main bedroom is an oasis, featuring a cozy sitting area and attractive ensuite bathroom. Enjoy quality quartz vanity tops, a tiled walk-in shower, a separate water closet, and a walk-in closet with plenty of space to get ready in the morning. Additional features include sheet vinyl flooring in entry, living room, and all wet areas, quartz bathroom counter tops, and our HOME IS CONNECTED base package. Using one central hub that talks to all the devices in your home, you can control the lights, thermostat and locks, all from your cellular device.
/u.realgeeks.media/sullivanhcp/Screen_Shot_2019-06-17_at_12.01.36_PM.png)
Additional Information
- Days on Market
- 79
- Year Built
- 2025
- Style
- Traditional
- Stories
- 2
- Builder Name
- DR Horton
- Interior Features
- Open Floorplan, See Remarks, Separate Shower, Upper Level Primary, Vanity, Walk-In Closet(s), Kitchen Island, Kitchen/Dining Combo, Pantry
- Cooling
- Central Air, Electric, 1 Unit
- Heating
- Central, Electric
- Exterior Features
- Other, See Remarks
- Roof
- Composition, Shingle
- Pool Description
- None
- Garage Spaces
- 2
- School District
- Marion ISD
- Elementary School
- Norma Krueger Elementary
- Middle School
- Marion Middle School
- High School
- Marion High School
Mortgage Calculator
Listing courtesy of Listing Agent: Christopher Marti (chris@martirealtygroup.com) from Listing Office: Keller Williams City-View.