9331 Gardenia Bend Drive, Garden Ridge, TX 78266
- $725,000
- 4
- BD
- 3
- BA
- 3,148
- SqFt








- List Price
- $725,000
- Price Change
- ▼ $10,000 1785353171
- MLS#
- 614636
- Status
- ACTIVE
- County
- Comal
- City
- Garden Ridge
- Subdivision
- Garden Ridge Estates 11
- Bedrooms
- 4
- Bathrooms
- 3
- Half-baths
- 1
- Living Area
- 3,148
- Acres
- 1.08
Property Description
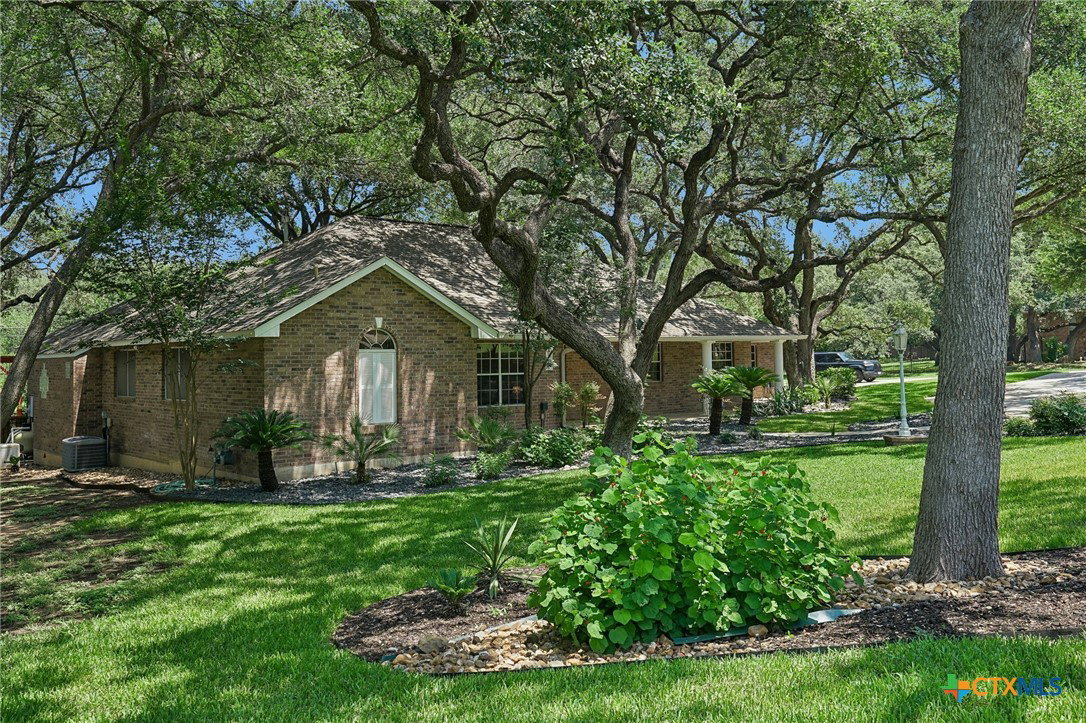
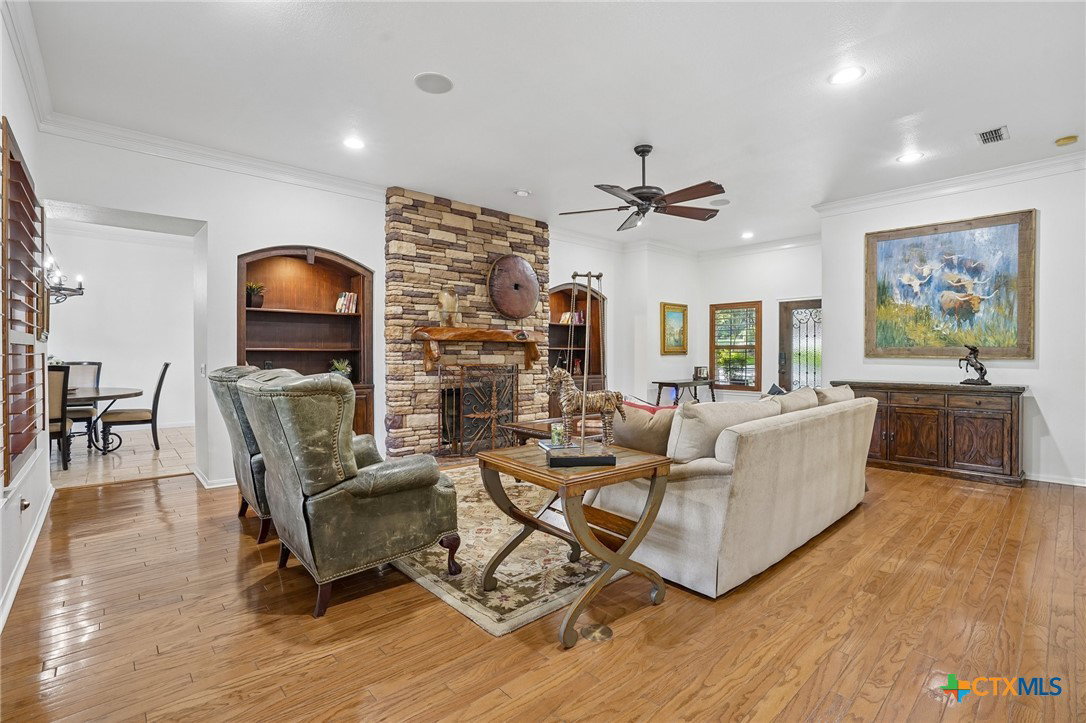
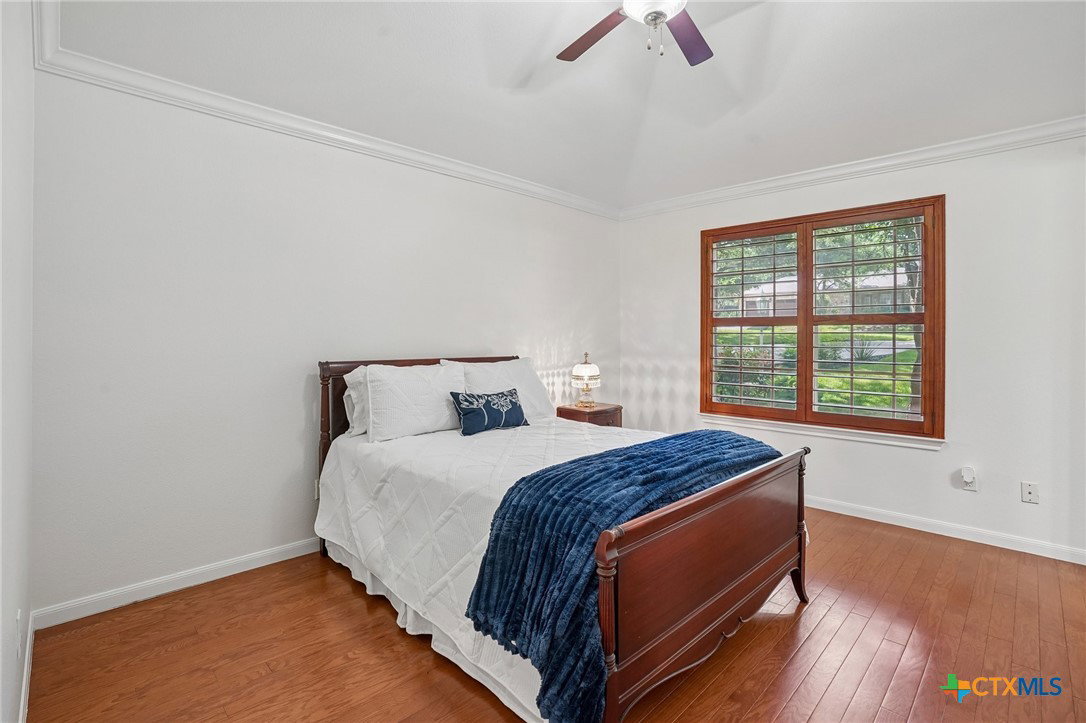
Welcome home to your private Garden Ridge retreat, where over an acre, mature oak trees, a sparkling pool and spa, and more than 3,100 square feet of single-story living come together in one exceptional property. Set on a beautiful corner lot, this 4-bedroom, 3/4-bath home offers the space, privacy, and outdoor lifestyle buyers are looking for. A circular driveway and oversized 2-car garage create an impressive arrival beneath a canopy of mature trees. Inside, rich hardwood floors, soaring ceilings, generous room sizes, custom built-ins, and abundant natural light give the home a warm and inviting feel. The spacious family room is anchored by a striking floor-to-ceiling stone fireplace, creating a natural gathering place for everyday living and entertaining. The large kitchen offers abundant cabinetry and counter space, stainless steel appliances, a center island, travertine tile, and an easy connection to the dining and living areas. The oversized primary suite provides a private escape with dual vanities, a walk-in shower, soaking tub, and generous closet space. Three additional bedrooms offer plenty of flexibility for family, guests, a home office, or hobbies. Outside is where this Garden Ridge property truly shines. Surrounded by mature trees and lush landscaping, the backyard feels like a private resort with an in-ground pool and spa, expansive patio, and pergola-covered outdoor living area. There's plenty of room for entertaining, relaxing poolside, enjoying quiet mornings under the oaks, or simply appreciating the privacy that comes with an acre-sized homesite. With one-story living, 4 bedrooms, more than an acre, a pool and spa, mature trees, an oversized garage, and a prime Garden Ridge location, this home offers a combination that's increasingly difficult to find. Come experience the space, character, and backyard lifestyle for yourself.
/u.realgeeks.media/sullivanhcp/Screen_Shot_2019-06-17_at_12.01.36_PM.png)
Additional Information
- Days on Market
- 83
- Year Built
- 1994
- Style
- Hill Country
- Stories
- 1
- Interior Features
- All Bedrooms Down, Ceiling Fan(s), Double Vanity, Eat-in Kitchen, Game Room, Garden Tub/Roman Tub, High Ceilings, Jetted Tub, Kitchen/Dining Combo, Primary Downstairs, Main Level Primary, Pantry, Separate Shower, Walk-In Closet(s), Window Treatments, Kitchen Island, Solid Surface Counters
- Cooling
- Electric, 2 Units
- Heating
- Multiple Heating Units, Natural Gas
- Exterior Features
- Deck, Private Yard, Rain Gutters
- Roof
- Composition, Shingle
- Pool Description
- In Ground, Private
- Garage Spaces
- 2
- School District
- Comal ISD
- Elementary School
- Garden Ridge Elementary
- Middle School
- Danville Middle School
- High School
- Davenport High School
Mortgage Calculator
Listing courtesy of Listing Agent: Brenda Mullen (reunitysb@gmail.com) from Listing Office: RE/MAX Unity.