3642 Twin Dish Way, New Braunfels, TX 78130
- $325,000
- 4
- BD
- 2
- BA
- 2,016
- SqFt









- List Price
- $325,000
- Price Change
- ▼ $4,500 1786837294
- MLS#
- 615600
- Status
- ACTIVE
- County
- Comal
- City
- New Braunfels
- Subdivision
- Cloud Country Sub Un Five
- Bedrooms
- 4
- Bathrooms
- 2
- Living Area
- 2,016
- Acres
- 0.18
Property Description
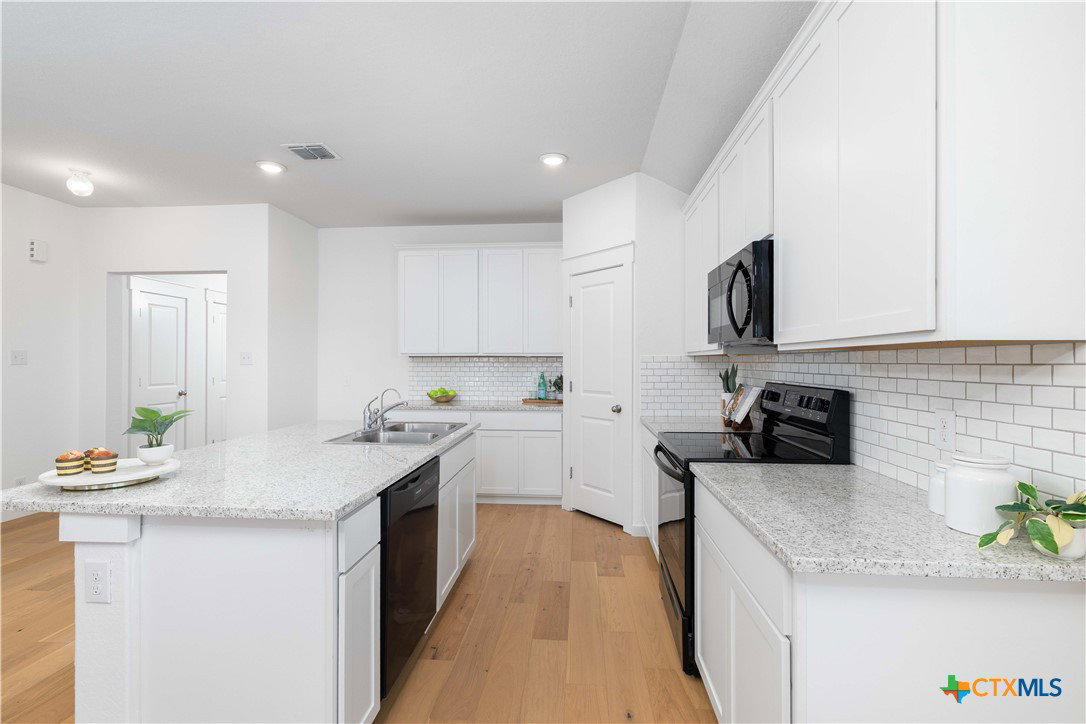
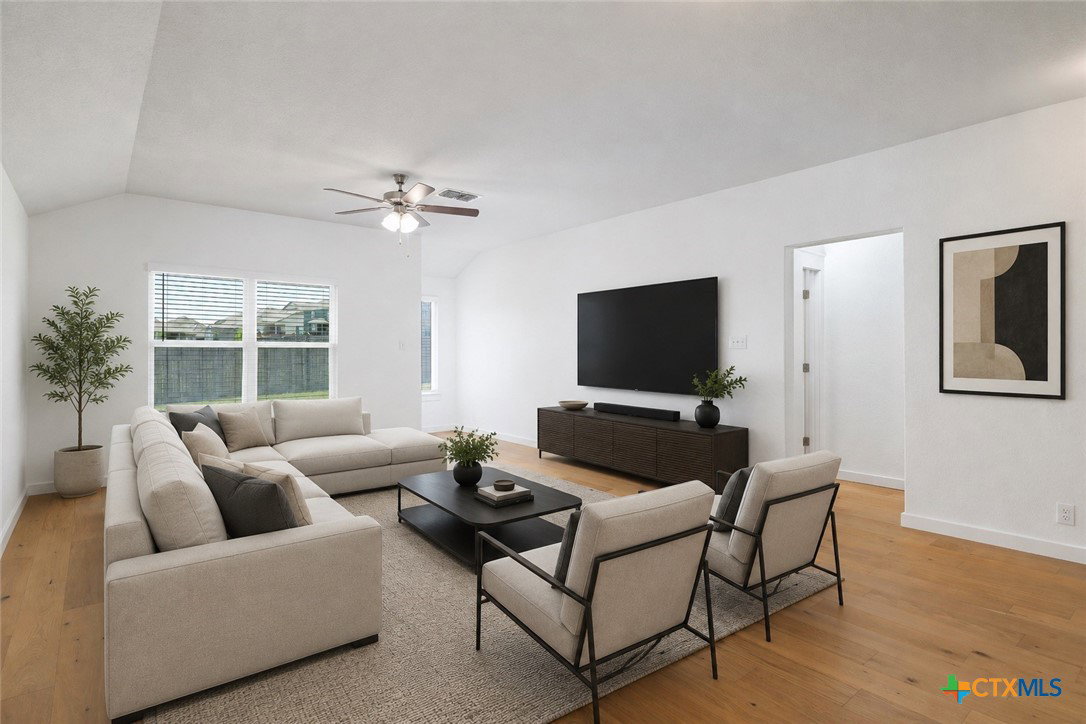
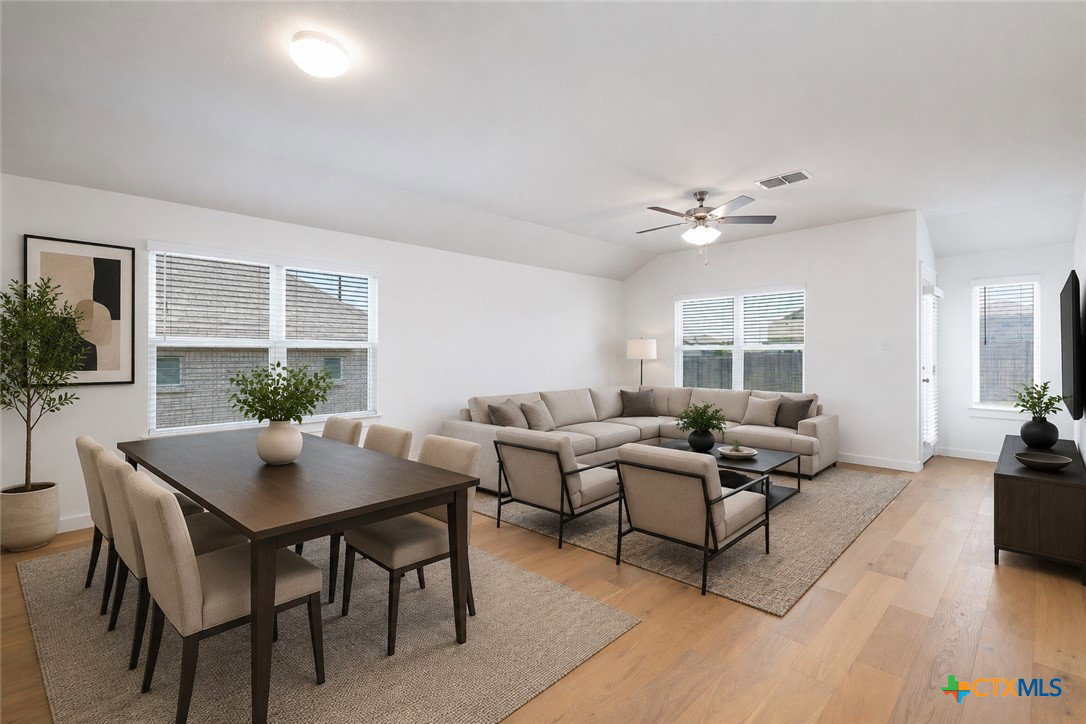
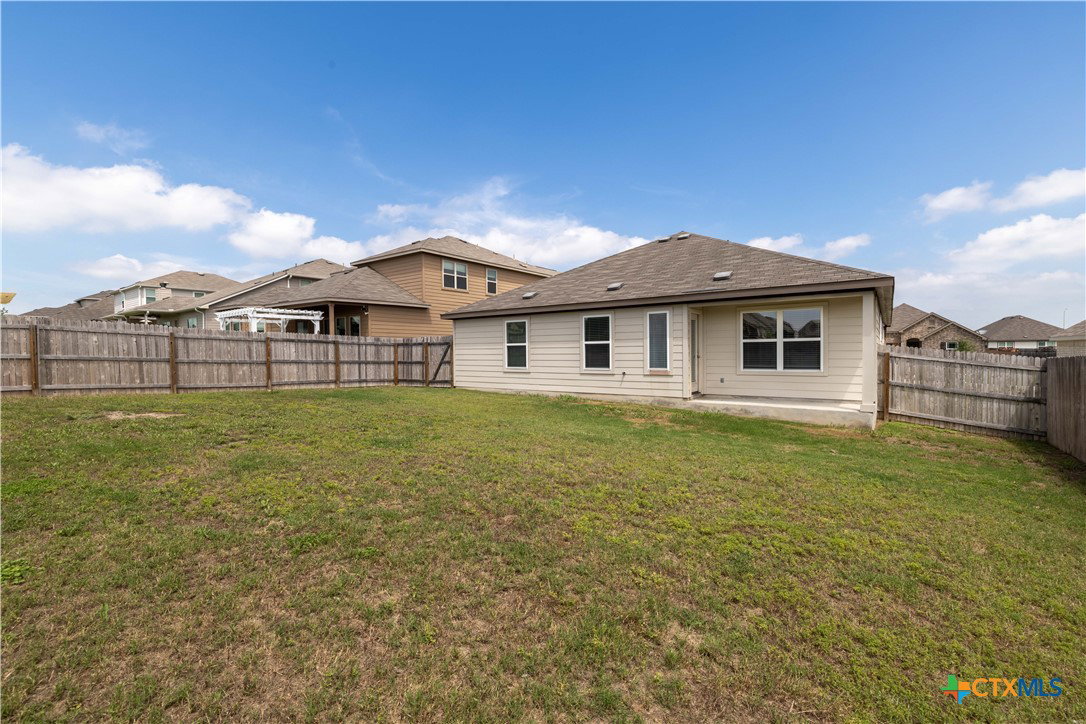
Turn-key and move-in ready, this beautifully updated 4-bedroom, 2-bath home with a dedicated office/bonus room offers the perfect blend of comfort, functionality, and location in one of New Braunfels' most desirable areas. Featuring fresh interior paint, newly installed flooring, and newly added grass, this home is ready for its next owner to enjoy from day one. The spacious open-concept layout is filled with natural light thanks to an abundance of windows throughout the home. The kitchen is designed for both everyday living and entertaining, featuring a large center island, granite countertops, ample cabinetry, and a walk-in pantry. The expansive primary suite is privately situated away from the secondary bedrooms and offers a peaceful retreat with a generously sized bedroom, ensuite bath, and walk-in shower. Throughout the home, you'll find spacious closets complete with built-in shelving for added convenience and organization. Hard-surface flooring flows throughout the home, creating a clean, modern look while making maintenance a breeze. The flexible office/bonus room provides the perfect space for working from home, a playroom, fitness area, or additional living space to fit your needs. Conveniently located near shopping, dining, schools, and everything New Braunfels has to offer, this updated home combines space, style, and an unbeatable location. Don't miss this opportunity to own a truly move-in-ready home in a thriving community!
/u.realgeeks.media/sullivanhcp/Screen_Shot_2019-06-17_at_12.01.36_PM.png)
Additional Information
- Days on Market
- 104
- Year Built
- 2021
- Style
- Contemporary/Modern
- Stories
- 1
- Builder Name
- Brightland Homes
- Interior Features
- Ceiling Fan(s), Entrance Foyer, Eat-in Kitchen, High Ceilings, Home Office, Open Floorplan, Recessed Lighting, Shower Only, Separate Shower, Tub Shower, Vanity, Walk-In Closet(s), Breakfast Bar, Granite Counters, Kitchen Island, Kitchen/Family Room Combo, Kitchen/Dining Combo, Pantry, Solid Surface Counters, Walk-In Pantry
- Cooling
- Central Air, Electric, 1 Unit
- Heating
- Central, Electric
- Exterior Features
- Covered Patio, Porch
- Roof
- Composition, Shingle
- Pool Description
- Community, In Ground
- Garage Spaces
- 2
- School District
- Comal ISD
- Elementary School
- Oak Creek Elementary
- Middle School
- Canyon Middle School
- High School
- Canyon High School
Mortgage Calculator
Listing courtesy of Listing Agent: Easton Smith (info@emeraldhaus.com) from Listing Office: Keller Williams Heritage.