184 Stockman Circle, Spring Branch, TX 78070
- $715,000
- 3
- BD
- 3
- BA
- 2,178
- SqFt







- List Price
- $715,000
- MLS#
- 615794
- Status
- ACTIVE
- County
- Comal
- City
- Spring Branch
- Subdivision
- Windmill Ranch 4
- Bedrooms
- 3
- Bathrooms
- 3
- Half-baths
- 1
- Living Area
- 2,178
- Acres
- 1.31
Property Description
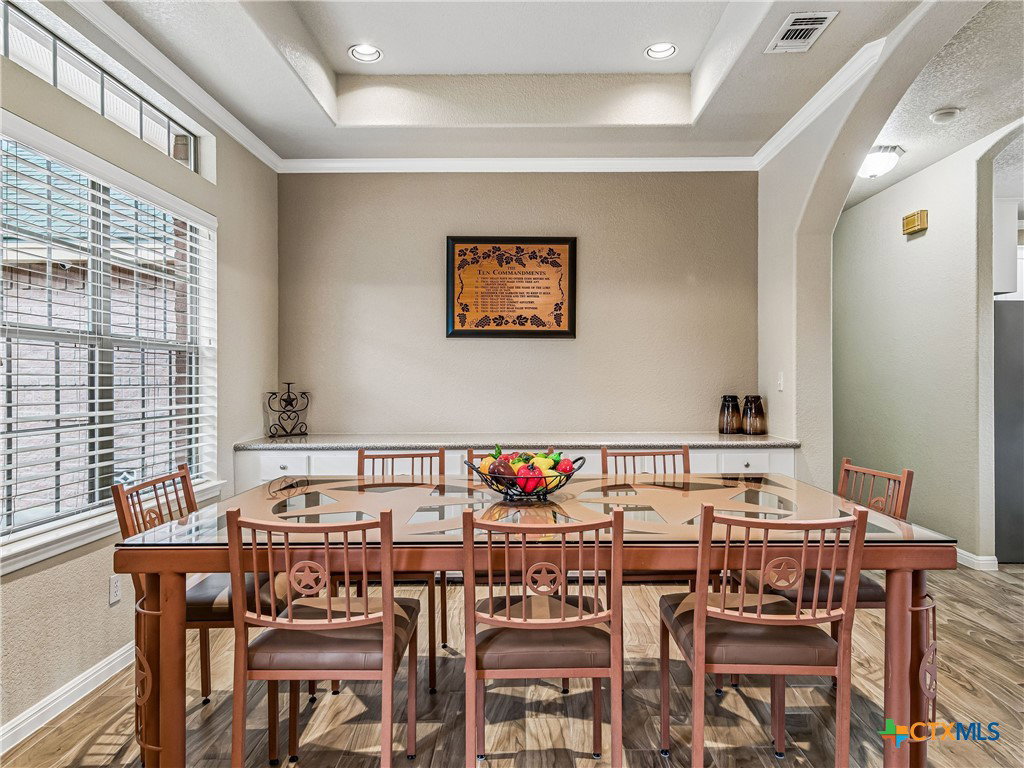
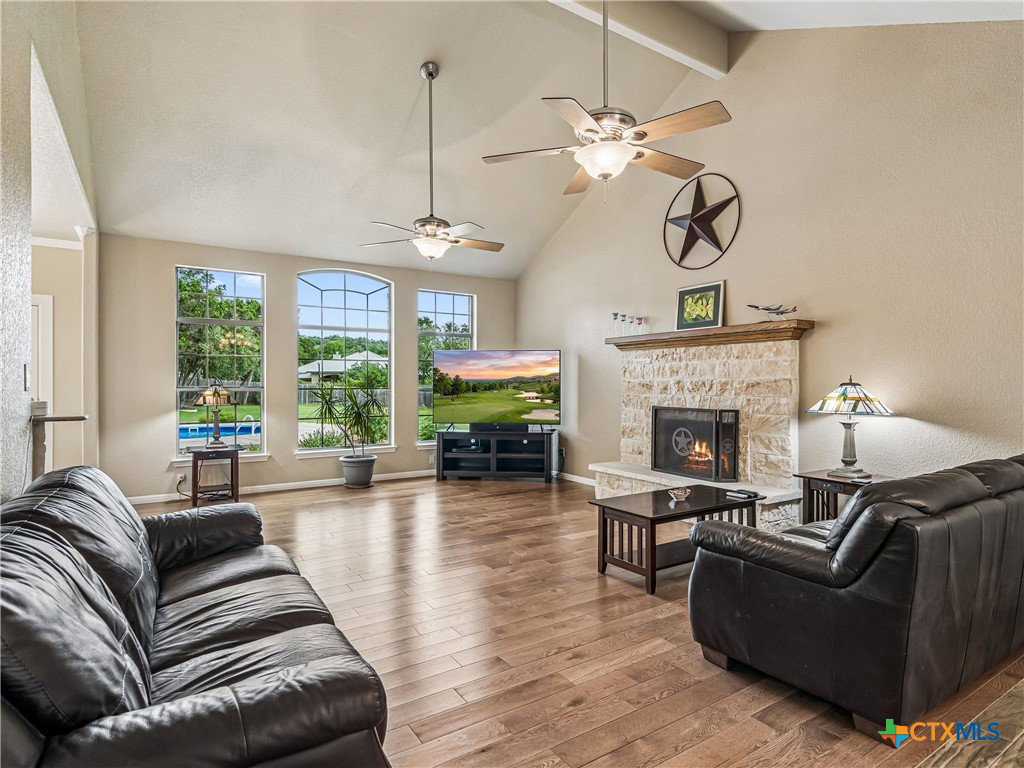
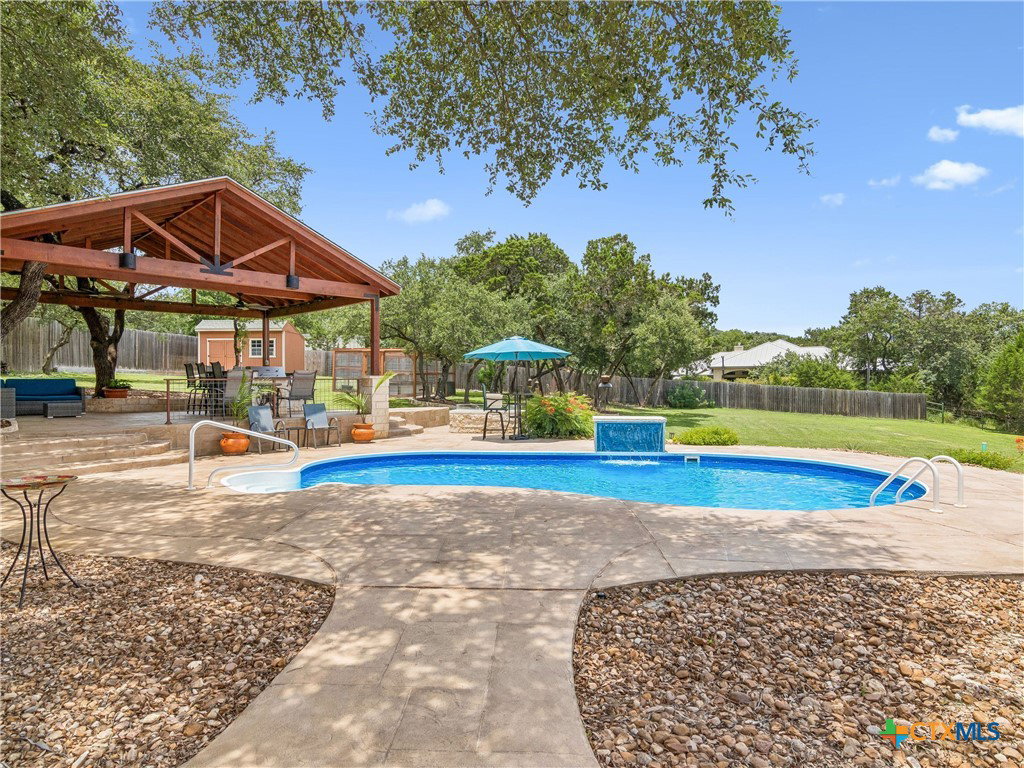
Experience the beauty of Texas Hill Country living at 184 Stockman Circle. Nestled on a private 1.31-acre cul-de-sac lot, this well-maintained single-story home offers the perfect blend of peaceful country living and modern convenience, just minutes from shopping, dining, schools, and Guadalupe River recreation. Inside, you'll find spacious living areas, ceramic tile flooring throughout much of the home, solid wood plank flooring in the living room, and a beautifully updated primary bath. Recent improvements include an updated HVAC system, whole-house water filtration system, a Generac whole-house backup generator, and a 500-gallon propane tank, providing comfort and peace of mind year-round. Step outside and discover the true centerpiece of the property—an incredible backyard retreat designed for relaxation and entertaining. Enjoy warm Texas days in the sparkling in-ground pool or unwind poolside while taking in the peaceful surroundings. The impressive 20' x 24' cedar pavilion creates the perfect outdoor gathering space for dining, celebrations, game days, or simply enjoying a quiet evening under the stars. Surrounded by mature trees and open space, the backyard offers privacy, tranquility, and plenty of room to enjoy the Hill Country lifestyle. Whether you're hosting family and friends, relaxing by the pool, or enjoying the serenity of your private acreage, 184 Stockman Circle offers the perfect place to experience the lifestyle you've been searching for.
/u.realgeeks.media/sullivanhcp/Screen_Shot_2019-06-17_at_12.01.36_PM.png)
Additional Information
- Days on Market
- 50
- Year Built
- 2002
- Style
- Hill Country
- Stories
- 1
- Builder Name
- Roger Krug
- Interior Features
- Attic, Built-in Features, Ceiling Fan(s), Chandelier, Dining Area, Separate/Formal Dining Room, Double Vanity, Entrance Foyer, Eat-in Kitchen, Garden Tub/Roman Tub, High Ceilings, Multiple Dining Areas, Open Floorplan, Pull Down Attic Stairs, Recessed Lighting, Sitting Area in Primary, Separate Shower, Tub Shower, Walk-In Closet(s), Breakfast Bar, Custom Cabinets
- Cooling
- Central Air, Electric, Heat Pump, 1 Unit
- Heating
- Central, Electric, Fireplace(s), Heat Pump
- Exterior Features
- Outdoor Kitchen, Patio, Private Yard, Storage, Fire Pit
- Pool Description
- In Ground, Outdoor Pool, Private
- Garage Spaces
- 2
- School District
- Comal ISD
- Elementary School
- Arlon R Seay Elementary
- Middle School
- Spring Branch Middle
- High School
- Smithson Valley High
Mortgage Calculator
Listing courtesy of Listing Agent: Kathy Bearden-Porter (katbea1022@gmail.com) from Listing Office: Kuper Sotheby's Intl RTY - NB.