1464 Merlot, New Braunfels, TX 78132
- $825,000
- 3
- BD
- 3
- BA
- 2,503
- SqFt







- List Price
- $825,000
- MLS#
- 616525
- Status
- ACTIVE
- County
- Comal
- City
- New Braunfels
- Subdivision
- Vintage Oaks At The Vineyard 1
- Bedrooms
- 3
- Bathrooms
- 3
- Half-baths
- 1
- Living Area
- 2,503
- Acres
- 1.01
Property Description
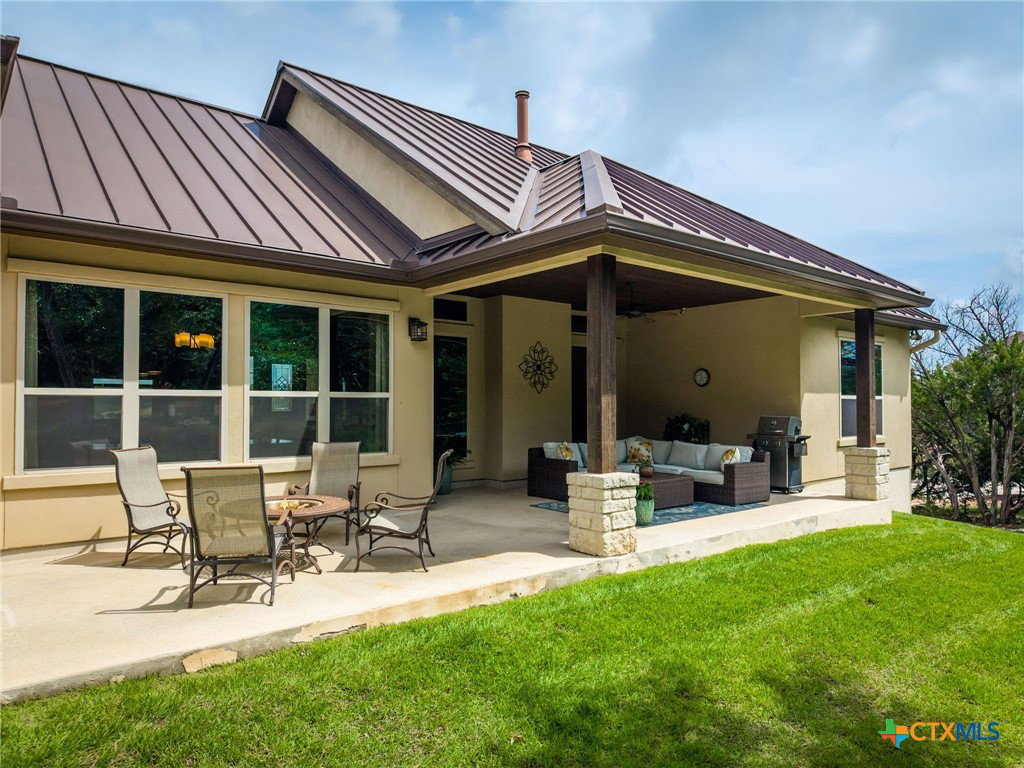
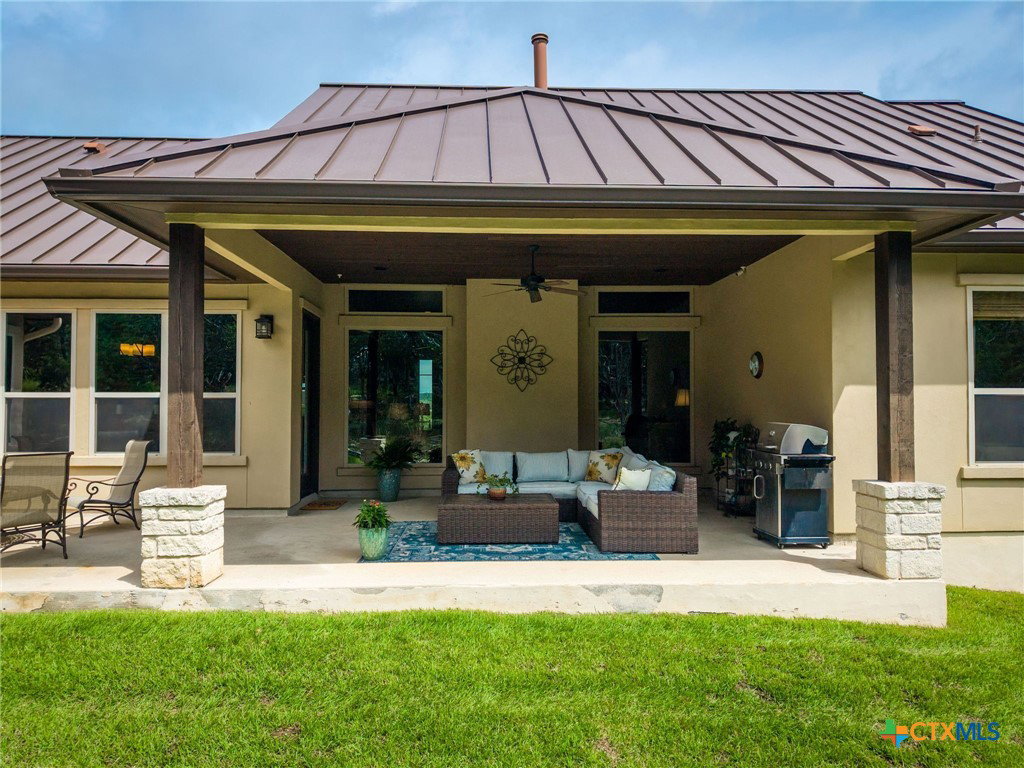
Perched atop one of the highest points in sought-after Vintage Oaks, this beautifully maintained one-owner custom home offers stunning Hill Country views, exceptional privacy, and timeless craftsmanship on 1.03 acres. Featuring 2,503 square feet, 3 bedrooms, 2 full baths, and a powder bath, this thoughtfully designed residence combines elegance and comfort throughout. The inviting great room showcases soaring ceilings with exposed wood beams, rich wood laminate flooring, abundant natural light, and a striking stone gas log fireplace. Arched entryways and custom finishes add character and warmth throughout the home. The spacious kitchen is complemented by a large walk-in pantry and flows seamlessly into the living and dining areas. The private primary suite features a tray ceiling, oversized his-and-her walk-in closets, and a luxurious bath with a large tiled walk-in shower and built-in bench. Two secondary bedrooms are separated by a versatile flex space ideal for a home office, media room, or study area. Additional highlights include an oversized garage and a well-appointed laundry room with built-in cabinetry and utility sink. Enjoy peaceful outdoor living from the extended covered patio overlooking the secluded, wooded backyard. With breathtaking views from the front of the home and mature trees providing privacy in the rear, this exceptional property offers the best of Hill Country living in one of the area's premier communities.
/u.realgeeks.media/sullivanhcp/Screen_Shot_2019-06-17_at_12.01.36_PM.png)
Additional Information
- Days on Market
- 47
- Year Built
- 2017
- Style
- Hill Country
- Stories
- 1
- Builder Name
- TA French
- Interior Features
- Attic, Beamed Ceilings, Built-in Features, Tray Ceiling(s), Ceiling Fan(s), Crown Molding, Separate/Formal Dining Room, Double Vanity, Entrance Foyer, Granite Counters, High Ceilings, His and Hers Closets, Kitchen/Dining Combo, Multiple Living Areas, Multiple Dining Areas, Multiple Closets, Open Floorplan, Pull Down Attic Stairs, Stone Counters, Recessed Lighting, Split Bedrooms
- Cooling
- Central Air, Electric, 1 Unit
- Heating
- Central, Electric, Heat Pump
- Exterior Features
- Covered Patio, Porch, Private Yard, Rain Gutters, Lighting, Propane Tank - Owned
- Roof
- Metal
- Pool Description
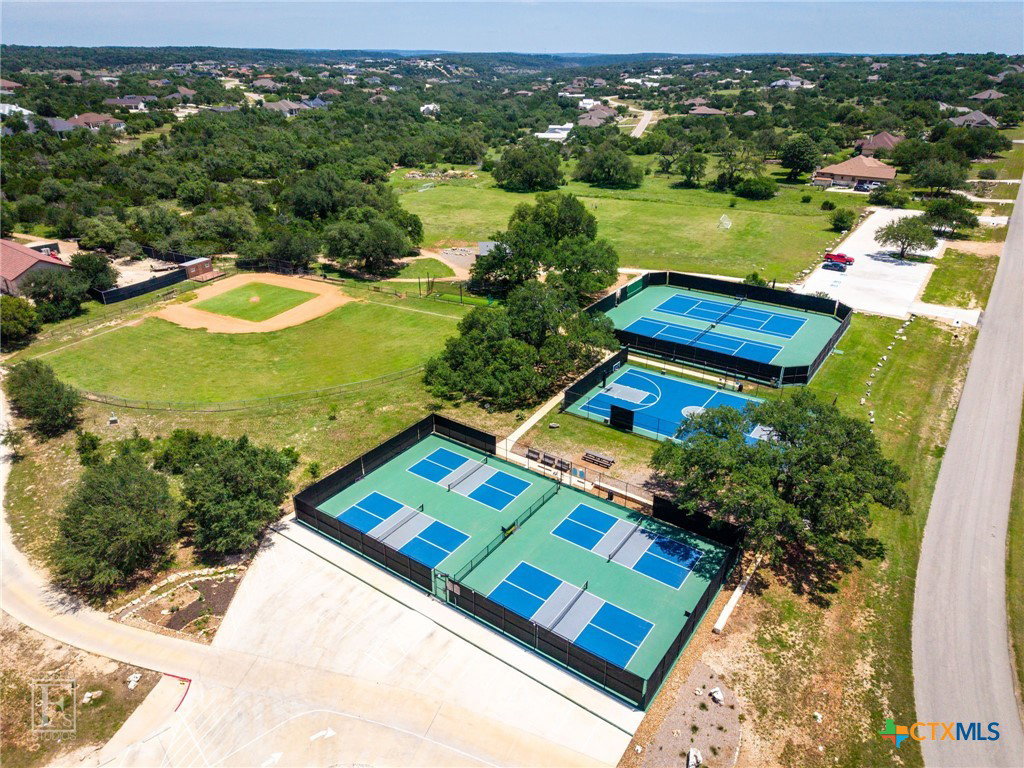
- Community, In Ground
- Garage Spaces
- 2
- School District
- Comal ISD
- High School
- Smithson Valley High
Mortgage Calculator
Listing courtesy of Listing Agent: Marsha Kovar (marshakovar@kw.com) from Listing Office: Keller Williams Heritage.