513 Concerto Court, Spring Branch, TX 78070
- $561,400
- 4
- BD
- 3
- BA
- 3,490
- SqFt


- List Price
- $561,400
- MLS#
- 618104
- Status
- ACTIVE
- County
- Comal
- City
- Spring Branch
- Subdivision
- Preserve/Singing Hills
- Bedrooms
- 4
- Bathrooms
- 3
- Half-baths
- 1
- Living Area
- 3,490
- Acres
- 0.15
Property Description
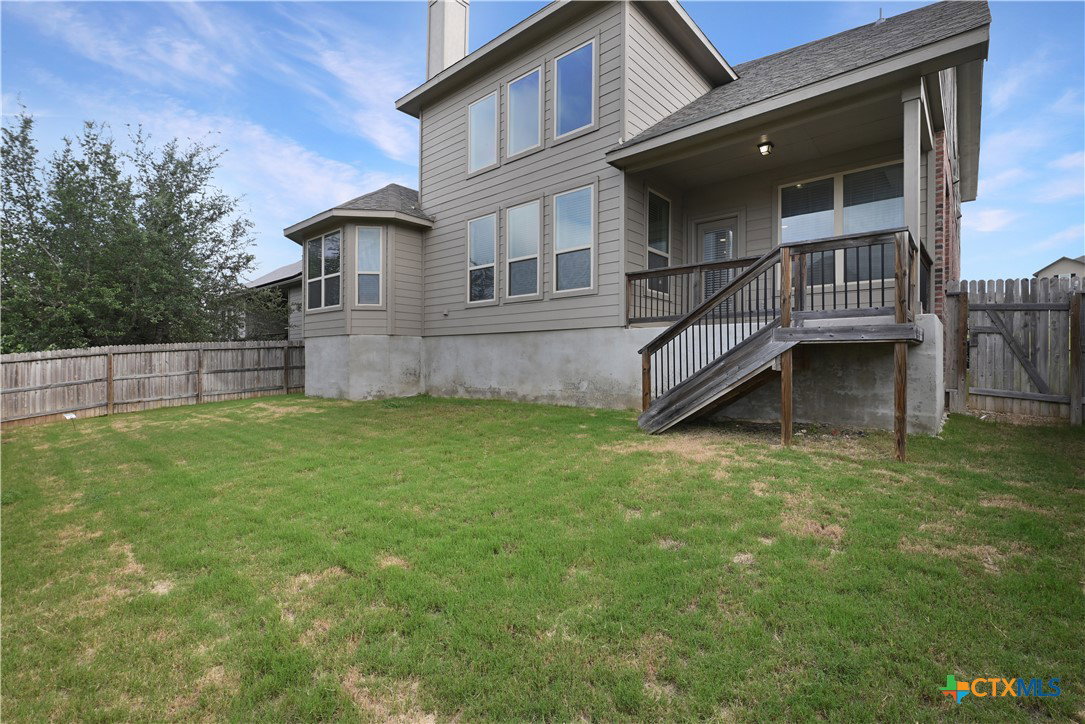
Impressive and beautifully maintained, this home welcomes you through a stunning grand entrance that sets the tone for the elegance and charm that await inside. Step into a thoughtfully designed open living area, perfect for relaxation or entertaining and enhanced with built-in surround sound. The gourmet kitchen features a gas cooktop and an expansive island that serves as the centerpiece, offering ample counter space and a casual dining area. Adjacent to the kitchen is the breakfast area, an ideal spot for enjoying a cup of coffee or a quick bite. Additionally, a stylish dry bar offers the perfect space for hosting gatherings. The spacious primary suite offers a peaceful retreat with a bathroom featuring dual vanities, a soaking tub and separate shower with a seating area, and two large walk-in closets. A gracefully designed staircase adds a touch of sophistication to the home. Upstairs, you will find a dedicated media room with surround sound, a large, versatile living area, and three additional bedrooms, each generously sized with walk-in closets. At the end of the day, relax and unwind on your covered back patio overlooking a high-elevation backyard. Included in the sale are the refrigerator, washer, dryer and a safe. This exceptional property is located in a highly desirable neighborhood, with a bustling shopping center nearby and just a half-hour drive to San Antonio airport. Come see this beautiful home today - your new beginning awaits!
/u.realgeeks.media/sullivanhcp/Screen_Shot_2019-06-17_at_12.01.36_PM.png)
Additional Information
- Days on Market
- 31
- Year Built
- 2021
- Style
- Hill Country
- Stories
- 2
- Builder Name
- Ashton Woods
- Interior Features
- Attic, Ceiling Fan(s), Dining Area, Dry Bar, Separate/Formal Dining Room, Double Vanity, Entrance Foyer, Game Room, Garden Tub/Roman Tub, High Ceilings, Home Office, Primary Downstairs, Multiple Living Areas, Main Level Primary, Multiple Closets, Pull Down Attic Stairs, Separate Shower, Tub Shower, Walk-In Closet(s), Breakfast Bar, Kitchen Island
- Cooling
- Central Air, 1 Unit
- Heating
- Central, Electric
- Exterior Features
- Covered Patio
- Roof
- Composition, Shingle
- Pool Description
- None
- Garage Spaces
- 2
- School District
- Comal ISD
Mortgage Calculator
Listing courtesy of Listing Agent: Vicki Mercer (annvickim@aol.com) from Listing Office: eXp Realty LLC.