1248 Twisted Creek, New Braunfels, TX 78130
- $269,999
- 4
- BD
- 2
- BA
- 1,904
- SqFt






- List Price
- $269,999
- Price Change
- ▼ $5,000 1788216993
- MLS#
- 618463
- Status
- ACTIVE
- County
- Guadalupe
- City
- New Braunfels
- Subdivision
- Parkside Un 2
- Bedrooms
- 4
- Bathrooms
- 2
- Living Area
- 1,904
- Acres
- 0.12
Property Description
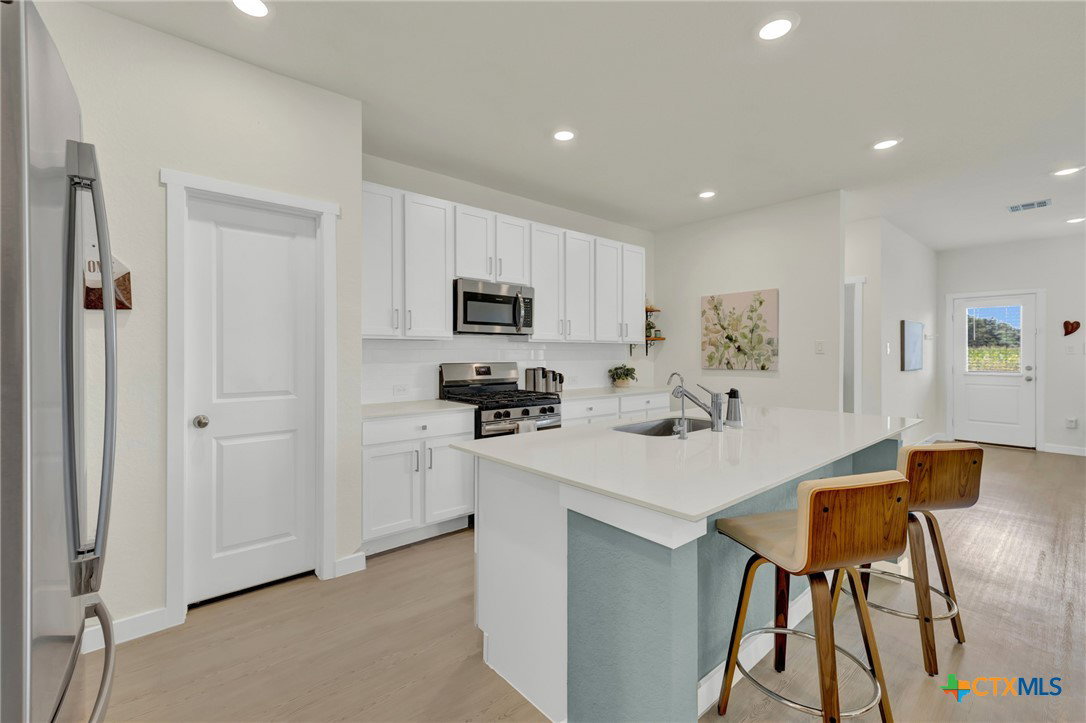
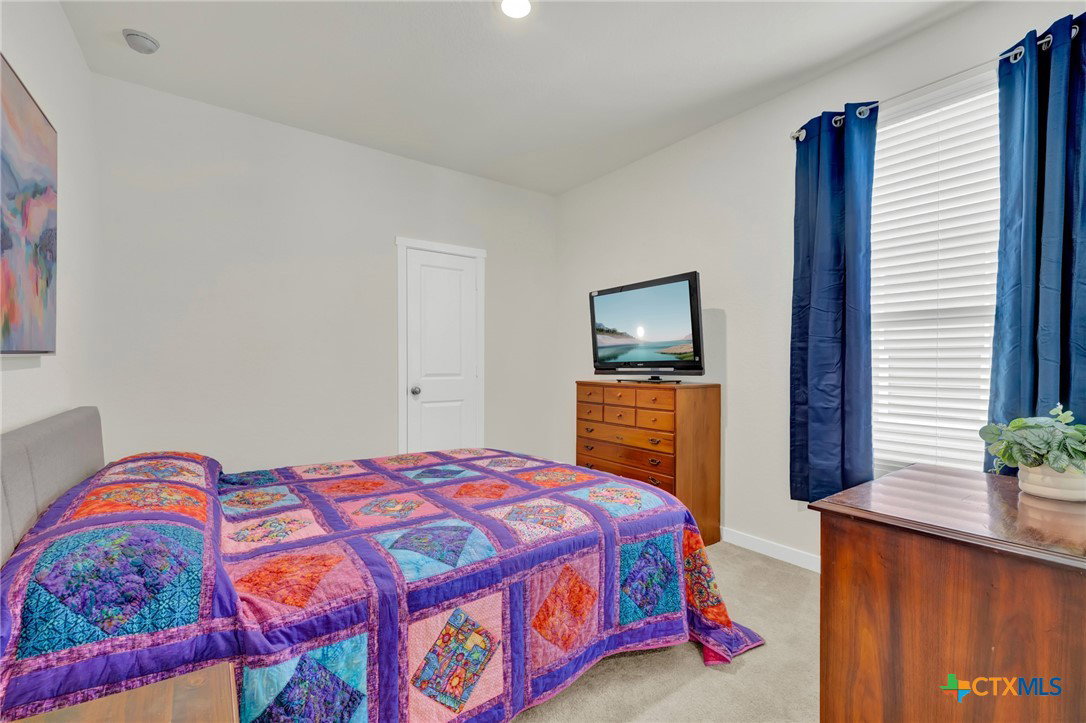
Move-in ready and enhanced with approximately $10,000 in aftermarket improvements, this well-maintained 4-bedroom, 2-bathroom Lennar home offers 1,904 square feet of comfortable living space in the Parkside subdivision. Built in 2025, the home shows like new while offering the added value and convenience of numerous owner-installed upgrades already in place. The open-concept, split-bedroom floor plan is designed for both everyday living and entertaining. The kitchen overlooks the spacious living and dining areas and includes quartz countertops, soft-close cabinetry, and a natural gas range. Wood-look laminate flooring flows throughout the main living areas, adding warmth and durability. The private primary suite features a large walk-in closet and ensuite bath. Approximately $10,000 in owner-added improvements include an energy-efficient tankless water heater, water softener system with sediment filtration and reverse osmosis, gutters, a stained privacy fence, upgraded cabinet hardware in the kitchen and bathrooms, upgraded security locks, two ceiling fans with remote controls, EV charging wiring in the garage, garage door opener, and security enhancements. The two-car garage provides ample storage and parking space, while the thoughtful upgrades throughout add value, convenience, and functionality beyond standard builder features. Blinds are installed throughout the home, providing added privacy and convenience. Buyer to independently verify all measurements, schools, taxes, restrictions, and other information deemed important.
/u.realgeeks.media/sullivanhcp/Screen_Shot_2019-06-17_at_12.01.36_PM.png)
Additional Information
- Days on Market
- 73
- Year Built
- 2025
- Style
- Hill Country
- Stories
- 1
- Interior Features
- Ceiling Fan(s), Double Vanity, High Ceilings, Living/Dining Room, Open Floorplan, Pull Down Attic Stairs, Split Bedrooms, Separate Shower, Walk-In Closet(s), Window Treatments, Eat-in Kitchen, Kitchen/Family Room Combo, Pantry
- Cooling
- 1 Unit
- Heating
- Central
- Exterior Features
- Covered Patio, Porch, Rain Gutters
- Roof
- Composition, Shingle
- Pool Description
- Community, In Ground
- Garage Spaces
- 2
- School District
- Comal ISD
Mortgage Calculator
Listing courtesy of Listing Agent: Mark Tokach (marktokach@gmail.com) from Listing Office: Vista Realty.