172 Bluff Trail, Dripping Springs, TX 78620
- $1,100,000
- 3
- BD
- 2
- BA
- 1,885
- SqFt







- List Price
- $1,100,000
- MLS#
- 619177
- Status
- ACTIVE
- County
- Blanco
- City
- Dripping Springs
- Subdivision
- Pedernales Place
- Bedrooms
- 3
- Bathrooms
- 2
- Living Area
- 1,885
- Acres
- 1.15
Property Description
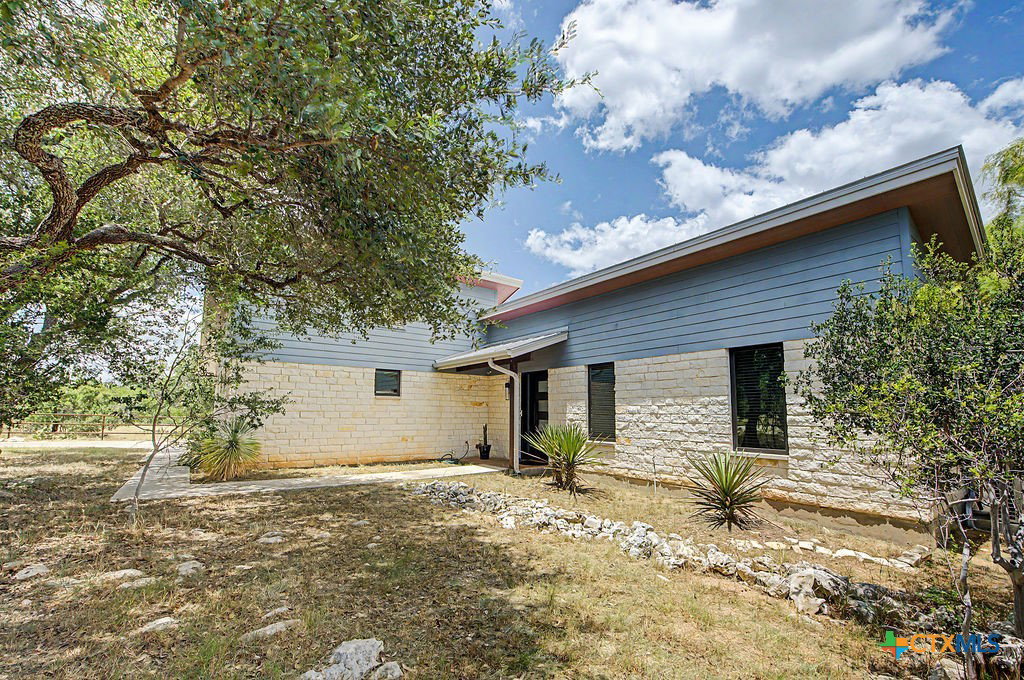
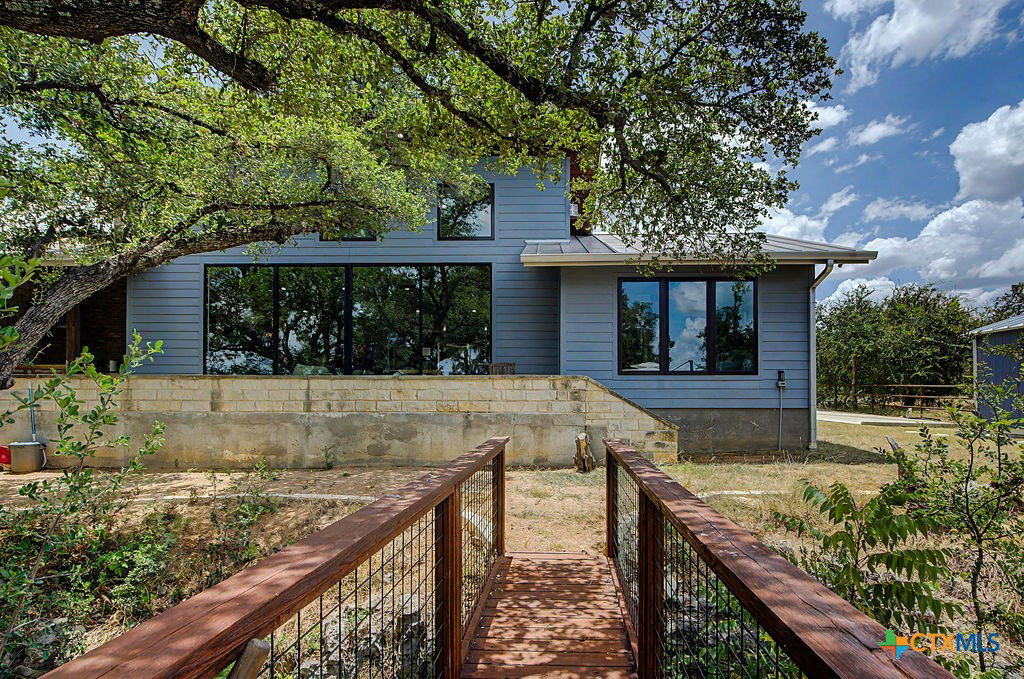
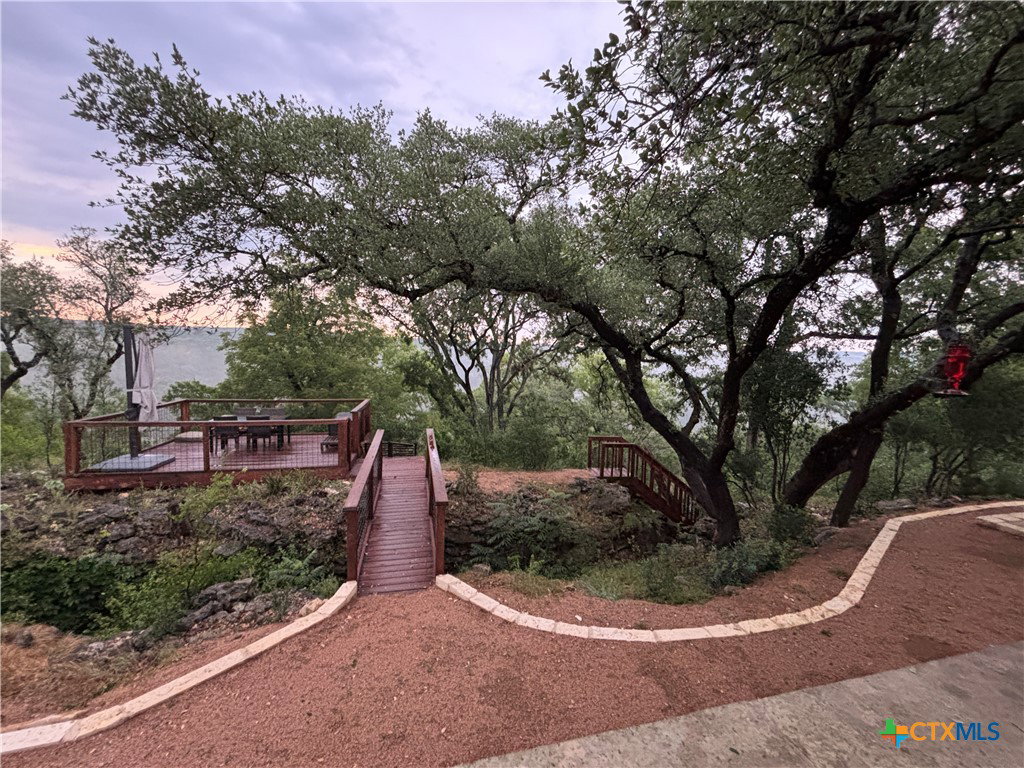
Welcome to your own private stretch of the Pedernales River at this exceptional contemporary home, beautifully positioned on 1.15 acres in the heart of the Texas Hill Country. Offering approximately 100 feet of pristine river frontage in desirable Blanco County, this rare retreat combines sophisticated modern living with one of Central Texas’ most spectacular natural settings. Just 30 miles west of Austin, it offers the perfect balance of privacy, recreation, & convenience. Designed to embrace its spectacular surroundings, the home features soaring ceilings and walls of glass that fill the interior with natural light while framing panoramic views of the Pedernales River valley and surrounding Hill Country. The open-concept floor plan flows effortlessly between the living room, gourmet kitchen, and dining area, creating an inviting space for everyday living as well as entertaining family and friends. Step outside to expansive covered patios and a fully equipped outdoor kitchen before following thoughtfully constructed stairs to one of the most beautiful stretches of the Pedernales River. Here, majestic cypress trees line the riverbanks, creating a shaded oasis over a deeper section of water perfect for swimming and relaxing. Scenic rapids both upstream & downstream provide the soothing sound of flowing water, while hidden caves, fascinating rock formations, & towering limestone bluffs make this stretch of river truly unforgettable. Whether kayaking, fishing, or simply enjoying the peaceful surroundings, the river becomes an extension of your backyard. The home is equally impressive in its comfort and technology, featuring smart home integrations including app-controlled ceiling fans, integrated Sonos sound system, security & a/v wiring, a high-efficiency variable-speed HVAC system, a fully insulated garage with storage room above, a whole-house water filtration system, water softener & plumbing for a future rainwater collection system w/ a dedicated tank pad.
/u.realgeeks.media/sullivanhcp/Screen_Shot_2019-06-17_at_12.01.36_PM.png)
Additional Information
- Days on Market
- 6
- Year Built
- 2018
- Style
- Traditional
- Stories
- 1
- Interior Features
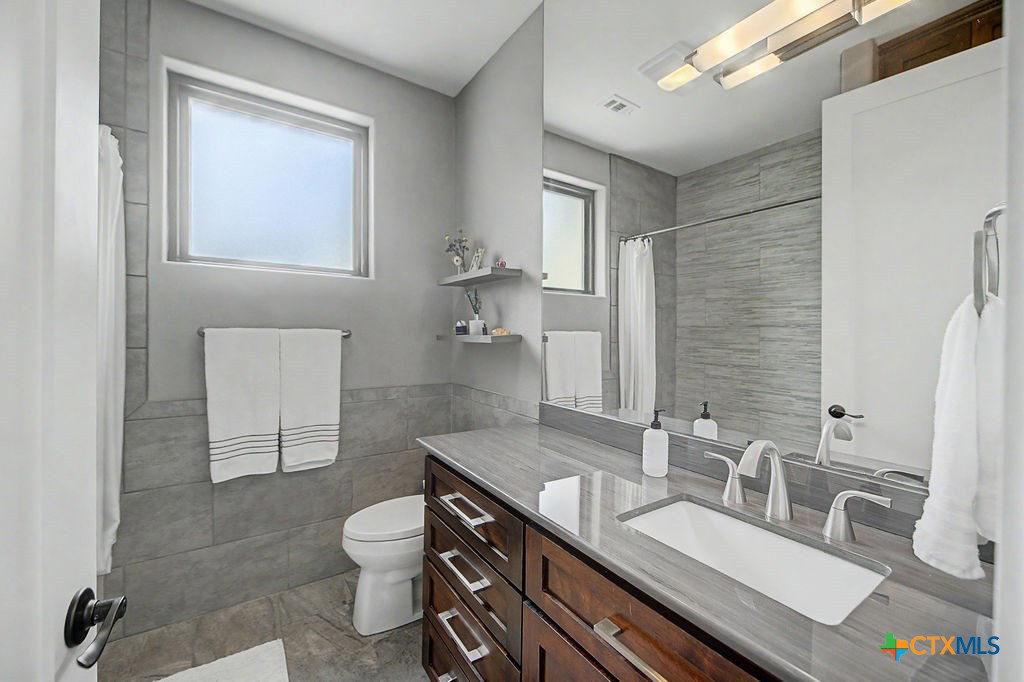
- All Bedrooms Down, Ceiling Fan(s), Double Vanity, High Ceilings, Pantry, Stone Counters, Soaking Tub, Separate Shower, Walk-In Closet(s), Breakfast Bar, Breakfast Area, Eat-in Kitchen, Kitchen Island, Kitchen/Family Room Combo, Solid Surface Counters
- Cooling
- Central Air, Electric
- Heating
- Central, Propane
- Roof
- Metal
- Pool Description
- None
- Garage Spaces
- 2
- School District
- Johnson City ISD
Mortgage Calculator
Listing courtesy of Listing Agent: Dan S. Justus (danjustus@kw.com) from Listing Office: Keller Williams Realty - SW.