805 Madison Avenue, New Braunfels, TX 78130
- $380,000
- 4
- BD
- 3
- BA
- 2,430
- SqFt




- List Price
- $380,000
- MLS#
- 619279
- Status
- ACTIVE
- County
- Comal
- City
- New Braunfels
- Subdivision
- Rivermill Crossing
- Bedrooms
- 4
- Bathrooms
- 3
- Half-baths
- 1
- Living Area
- 2,430
- Acres
- 0.18
Property Description
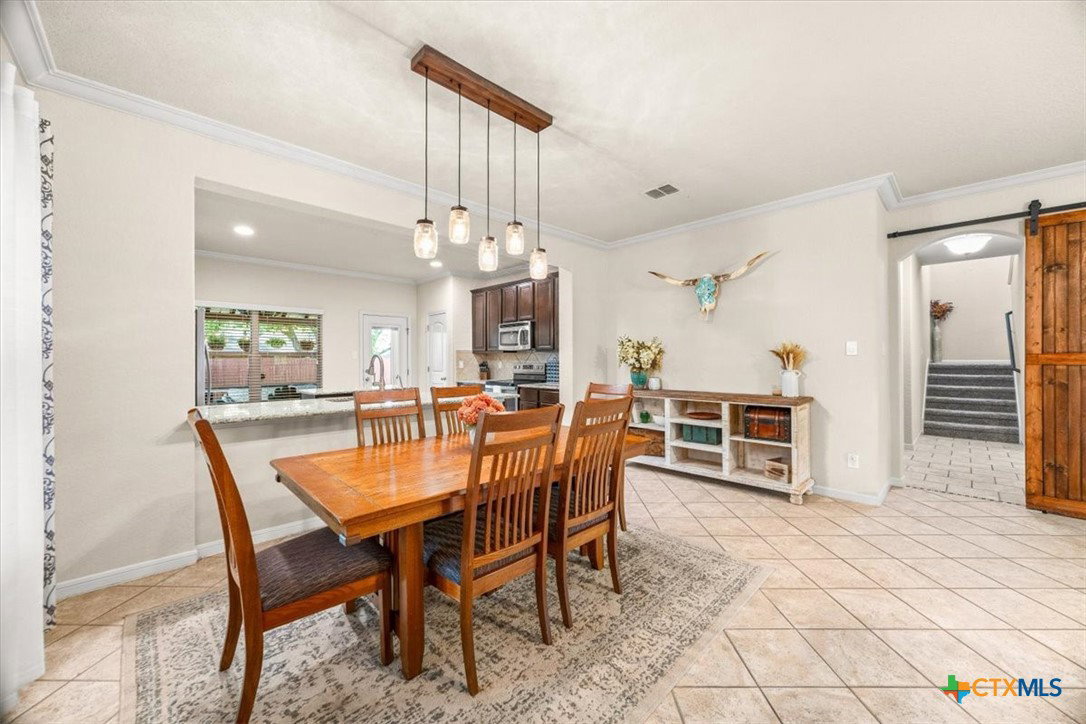
Welcome to this beautifully maintained 4-bedroom, 2.5-bath home in the desirable Rivermill Crossing community! Offering 2,430 square feet of thoughtfully designed living space, this inviting two-story home features an open-concept floor plan with high ceilings, crown molding, abundant natural light, and a spacious main-level primary suite. Also on the first floor is a versatile fourth bedroom, perfect for guests, a nursery, or a home office. The kitchen is designed for both everyday living and entertaining with granite countertops, a center island, a breakfast bar, stainless steel appliances, and generous cabinet and counter space. Upstairs, you'll find two spacious secondary bedrooms, a full bath, and a versatile game room that can easily serve as a second living area, media room, or playroom. The private primary suite offers a large walk-in closet and an ensuite bath with dual vanities, a relaxing garden tub, and a separate walk-in shower. Step outside to one of the home's standout features-an incredible backyard built for entertaining. The oversized covered patio and pergola-covered deck create the perfect setting for gatherings, while mature shade trees and a fully fenced backyard provide privacy and space to enjoy the outdoors. Located in the sought-after Rivermill Crossing area, less than one mile from IH-35, this home offers quick access to downtown New Braunfels, Gruene, Landa Park, shopping, dining, shopping, and everyday conveniences. Combining flexible living spaces, an exceptional location, and outstanding outdoor entertaining, this move-in-ready home is one you won't want to miss.
/u.realgeeks.media/sullivanhcp/Screen_Shot_2019-06-17_at_12.01.36_PM.png)
Additional Information
- Days on Market
- 8
- Year Built
- 2013
- Style
- Traditional
- Stories
- 2
- Builder Name
- Bella Vista Homes
- Interior Features
- Attic, Ceiling Fan(s), Double Vanity, Eat-in Kitchen, Garden Tub/Roman Tub, High Ceilings, Home Office, Primary Downstairs, Living/Dining Room, Multiple Living Areas, Main Level Primary, Open Floorplan, Pull Down Attic Stairs, Separate Shower, Walk-In Closet(s), Breakfast Bar, Granite Counters, Kitchen Island, Kitchen/Family Room Combo, Kitchen/Dining Combo, Pantry
- Cooling
- Central Air, Electric, 1 Unit
- Heating
- Central, Electric
- Exterior Features
- Covered Patio, Deck, Porch
- Roof
- Composition, Shingle
- Pool Description
- None
- Garage Spaces
- 2
- School District
- Comal ISD
- Elementary School
- Goodwin-Frazier Elementary
- Middle School
- Church Hill Middle School
- High School
- Canyon High School
Mortgage Calculator
Listing courtesy of Listing Agent: Jennifer Kubenka (info@kubenkateam.com) from Listing Office: Keller Williams Heritage.