1968 Zinfandel, New Braunfels, TX 78132
- $825,000
- 4
- BD
- 4
- BA
- 3,555
- SqFt












- List Price
- $825,000
- MLS#
- 619681
- Status
- ACTIVE
- County
- Comal
- City
- New Braunfels
- Subdivision
- Vintage Oaks At The Vineyard
- Bedrooms
- 4
- Bathrooms
- 4
- Half-baths
- 1
- Living Area
- 3,555
- Acres
- 1.03
Property Description
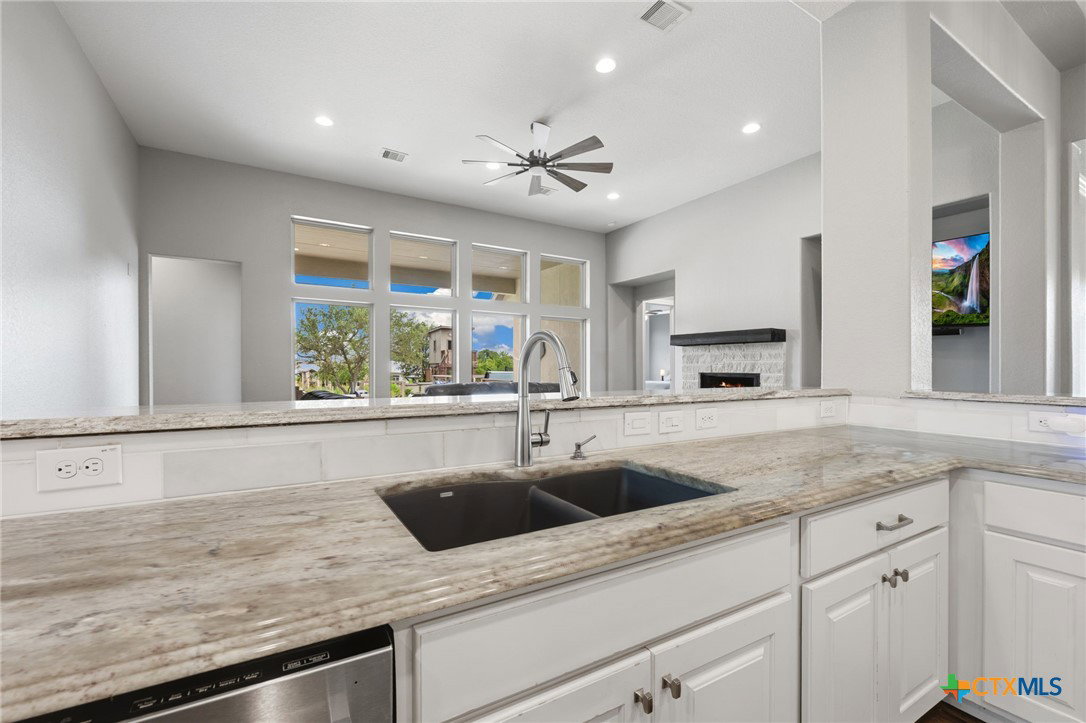
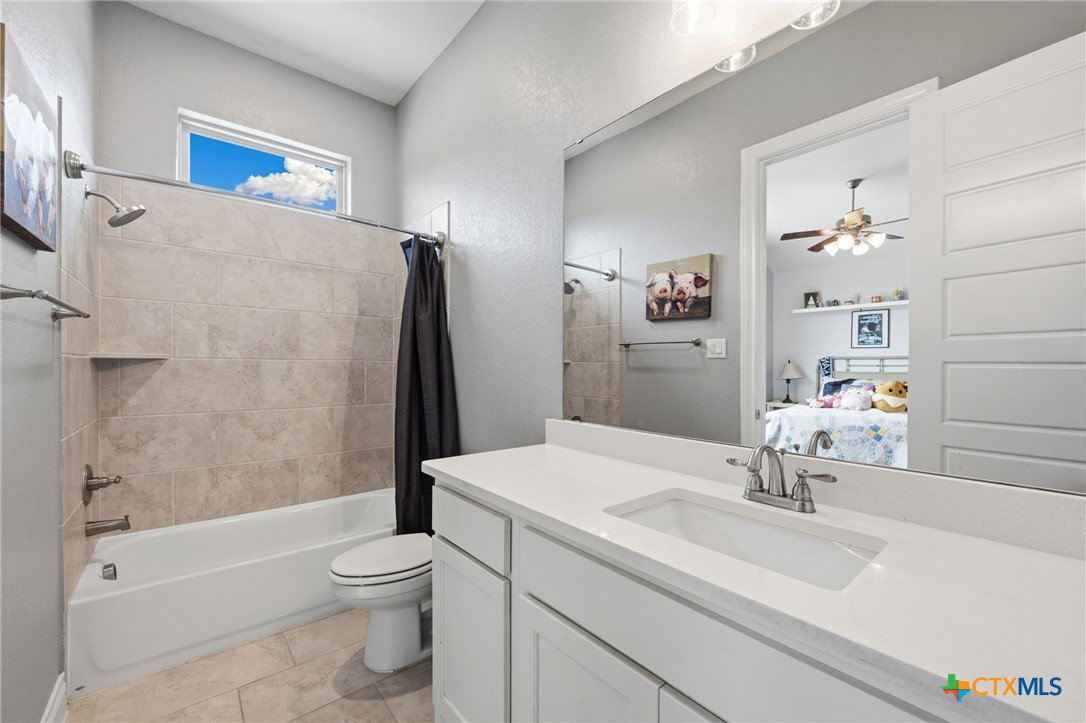
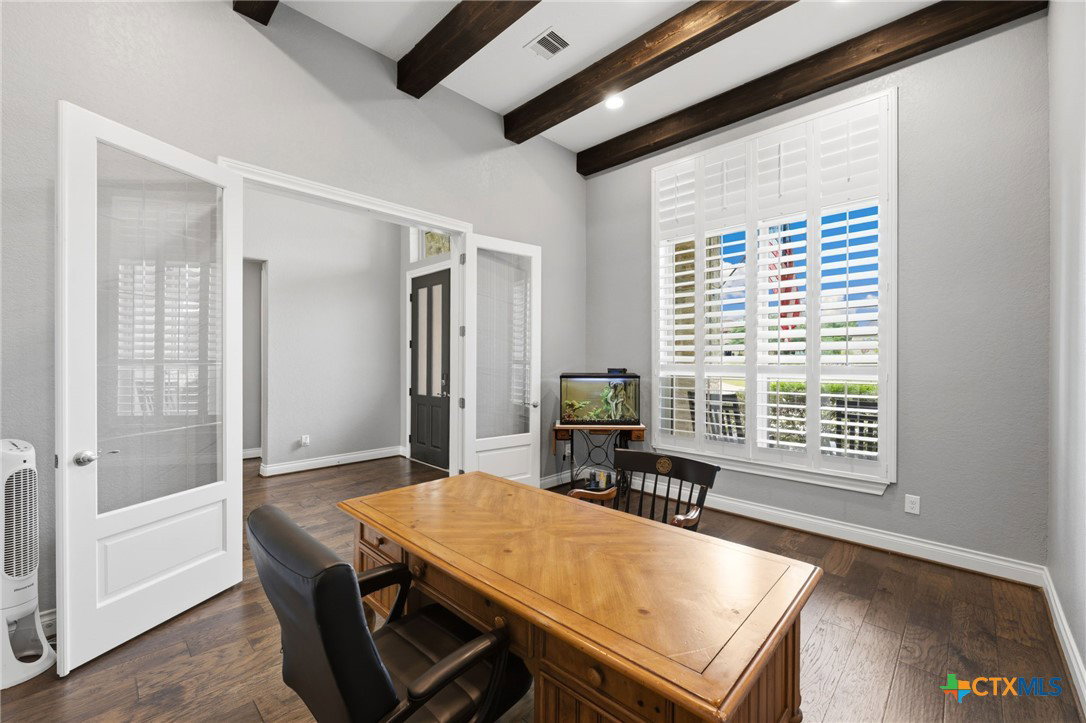
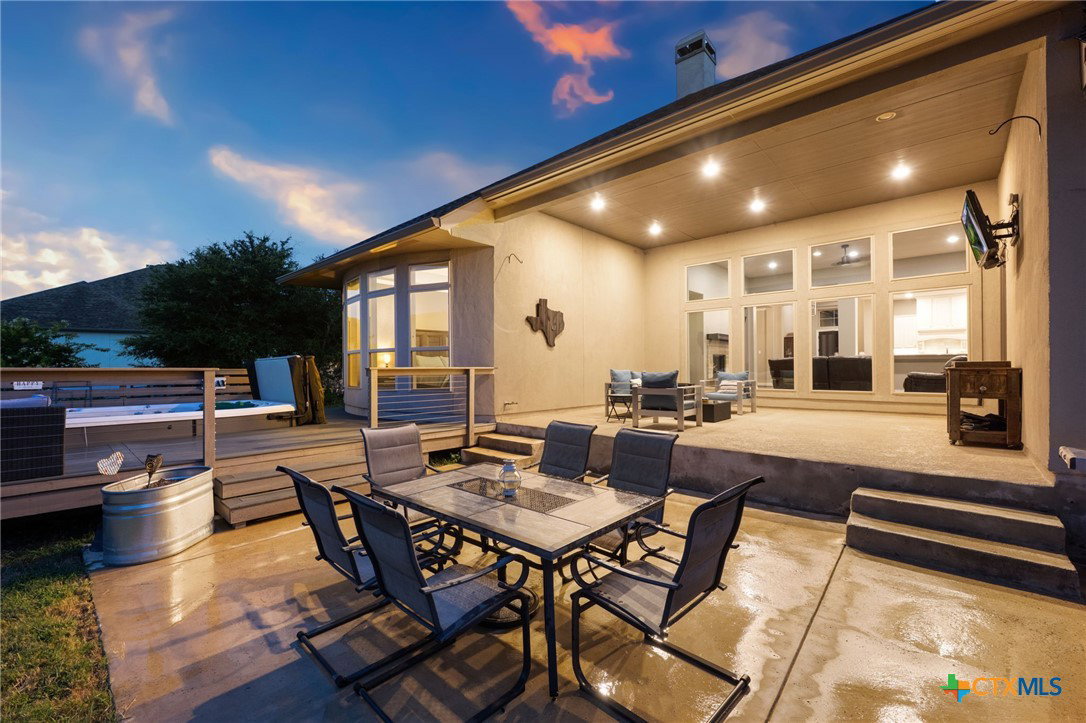
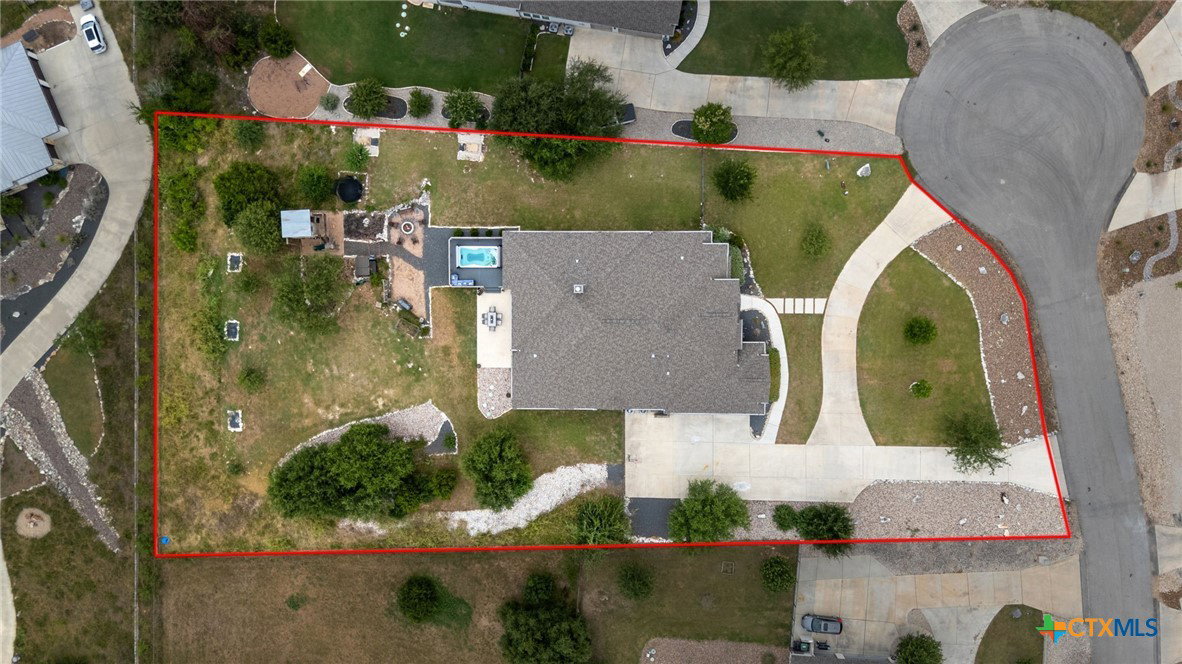
Welcome to 1968 Zinfandel, a stunning Hill Country home in sought-after Vintage Oaks. Situated on a 1.03-acre lot, this 4-bedroom, 3.5-bath home offers 3,555± sq. ft. of thoughtfully designed living space with soaring ceilings, abundant natural light, a dedicated office, media room, and split-bedroom floor plan. The gourmet kitchen features custom cabinetry, granite countertops, stainless steel appliances, a warming oven, and an oversized butler's pantry. The spacious primary suite offers a spa-like bath and generous walk-in closet. Enjoy outdoor living on the expansive covered patio with a luxury swim spa, plus an oversized 3-car garage. Vintage Oaks residents enjoy resort-style pools, a lazy river, fitness center, sports courts, walking trails, playgrounds, and year-round community events—all just minutes from New Braunfels, Gruene, Canyon Lake, shopping, dining, and wineries. Luxury Hill Country living at its finest. Outside, enjoy the best of Texas Hill Country living from the expansive covered patio and beautifully designed deck featuring a luxury swim spa—an ideal setting for relaxing evenings, entertaining guests, or simply taking in the peaceful surroundings. An oversized three-car garage with a utility sink adds convenience and ample storage. Life in Vintage Oaks offers an unmatched lifestyle with resort-style amenities including multiple pools, a lazy river, fitness center, sports courts, miles of walking trails, playgrounds, year-round community events, and breathtaking Hill Country scenery. Conveniently located near New Braunfels, Gruene, Canyon Lake, wineries, shopping, dining, and outdoor recreation, 1968 Zinfandel presents an incredible opportunity to experience luxury Hill Country living at its finest.
/u.realgeeks.media/sullivanhcp/Screen_Shot_2019-06-17_at_12.01.36_PM.png)
Additional Information
- Days on Market
- 8
- Year Built
- 2019
- Style
- Hill Country, Traditional
- Stories
- 1
- Builder Name
- Perry
- Interior Features
- All Bedrooms Down, Attic, Beamed Ceilings, Built-in Features, Tray Ceiling(s), Ceiling Fan(s), Chandelier, Carbon Monoxide Detector, Crown Molding, Dining Area, Separate/Formal Dining Room, Double Vanity, Entrance Foyer, Garden Tub/Roman Tub, High Ceilings, His and Hers Closets, Home Office, In-Law Floorplan, Primary Downstairs, Multiple Dining Areas, Main Level Primary
- Cooling
- Central Air, Electric, Heat Pump, 2 Units, Zoned
- Heating
- Central, Electric, Heat Pump, Multiple Heating Units, Zoned
- Exterior Features
- Covered Patio, Deck, Fire Pit, Play Structure, Porch, Patio, Private Yard, Rain Gutters
- Roof
- Composition, Shingle
- Pool Description
- Community, Fenced, Gunite, In Ground, Lap, Outdoor Pool
- Garage Spaces
- 3
- School District
- Comal ISD
- Elementary School
- Bill Brown Elementary
- Middle School
- Smithson Valley
- High School
- Smithson Valley High
Mortgage Calculator
Listing courtesy of Listing Agent: Shelby Renfeld (shelby@therenfeldgroup.com) from Listing Office: Keller Williams Heritage.