272 Long Creek Boulevard, New Braunfels, TX 78130
- $620,000
- 4
- BD
- 3
- BA
- 2,232
- SqFt








- List Price
- $620,000
- MLS#
- 619976
- Status
- ACTIVE
- County
- Guadalupe
- City
- New Braunfels
- Subdivision
- Long Creek, Ph #1
- Bedrooms
- 4
- Bathrooms
- 3
- Half-baths
- 1
- Living Area
- 2,232
- Acres
- 0.33
Property Description
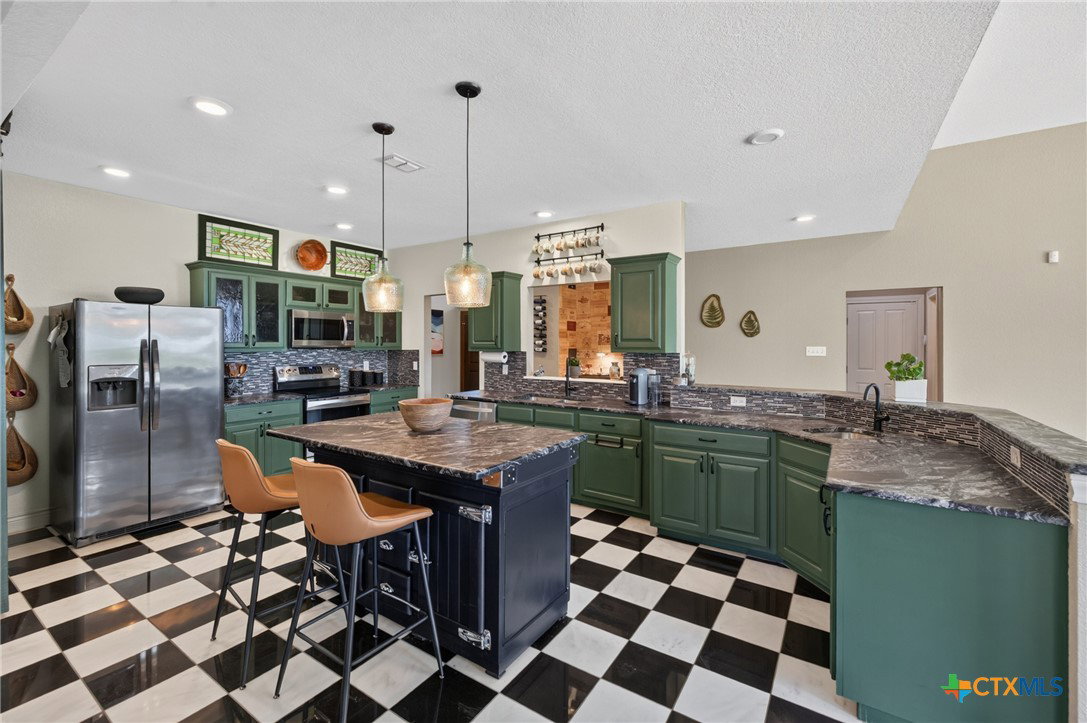
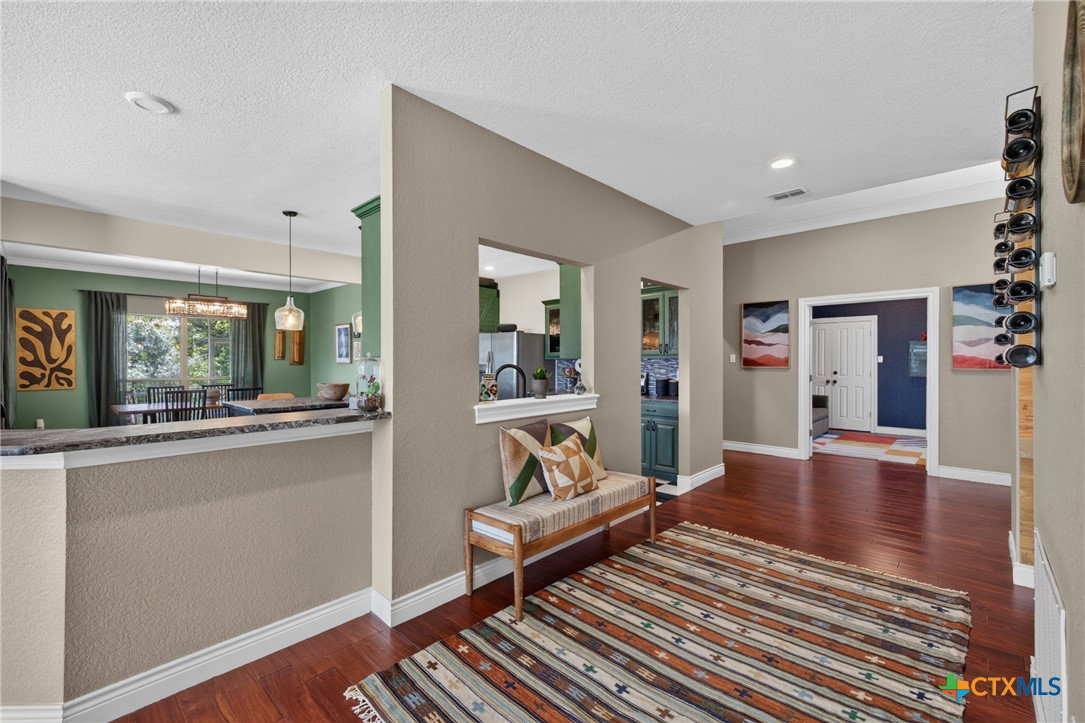
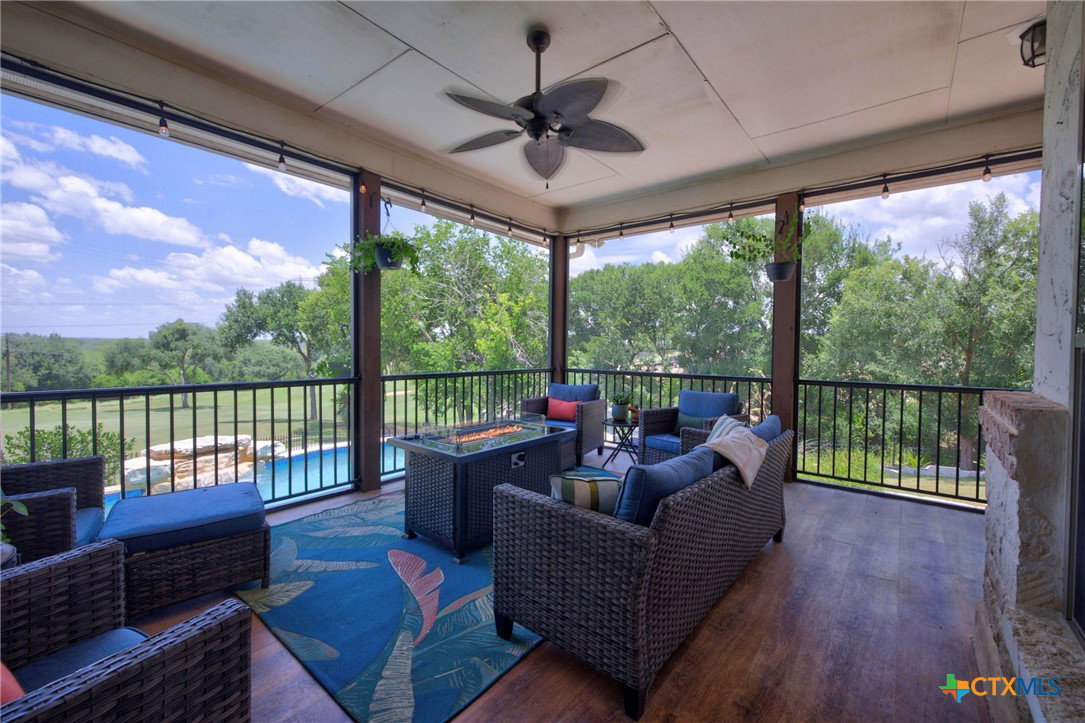
Welcome to 272 Long Creek, where everyday living feels like a resort getaway. Nestled on a spacious one-third-acre lot overlooking the 13th hole of The Bandit Golf Club, this stunning home offers the perfect blend of luxury, comfort, and breathtaking views making it feel like you’re on vacation year-round! Swim in your private pool, relax in your screened-in back porch, and enjoy your oversized back yard. Inside, walls of panoramic windows fill the living room with natural light while showcasing the exceptional golf course view. The inviting living space is anchored by a dramatic floor-to-ceiling stone fireplace and complemented by custom floating raw-edge built-in shelves, creating a warm yet sophisticated atmosphere. The open-concept kitchen is truly the heart of the home. Designed to impress, it features beautiful leathered granite countertops, abundant workspace, and stylish finishes that make entertaining effortless and everyday cooking a pleasure. The private primary suite offers a peaceful escape with a spa-inspired bathroom designed for relaxation. Two additional bedrooms and a full bath provide comfortable accommodations for family or guests, while a flexible bonus room currently serves as an office but can easily function as a fourth bedroom.Residents of Long Creek enjoy exceptional amenities, including gated entry, private Guadalupe River access, and beautifully maintained common areas perfect for swimming, fishing, and picnicking. Whether you're an avid golfer or simply looking for a home that combines exceptional indoor and outdoor living, 272 Long Creek delivers a lifestyle you'll love coming home to.
/u.realgeeks.media/sullivanhcp/Screen_Shot_2019-06-17_at_12.01.36_PM.png)
Additional Information
- Days on Market
- 5
- Year Built
- 2005
- Style
- Hill Country, Traditional
- Interior Features
- Bookcases, Built-in Features, Ceiling Fan(s), Double Vanity, Primary Downstairs, Main Level Primary, Open Floorplan, Separate Shower, Walk-In Closet(s), Breakfast Bar, Custom Cabinets, Granite Counters, Kitchen Island, Kitchen/Family Room Combo, Kitchen/Dining Combo, Pantry, Solid Surface Counters
- Cooling
- 1 Unit
- Exterior Features
- Covered Patio, Enclosed Porch, Porch
- Roof
- Composition, Shingle
- Pool Description
- In Ground, Private
- Garage Spaces
- 2
- School District
- Seguin ISD
Mortgage Calculator
Listing courtesy of Listing Agent: Heather Roberts (heathersellshouses123@gmail.com) from Listing Office: BHHS Don Johnson REALTORS - NB.