472 Mallow Drive, New Braunfels, TX 78130
- $295,000
- 3
- BD
- 2
- BA
- 1,381
- SqFt




- List Price
- $295,000
- MLS#
- 619998
- Status
- ACTIVE
- County
- Comal
- City
- New Braunfels
- Subdivision
- Heather Glen Ph 2
- Bedrooms
- 3
- Bathrooms
- 2
- Living Area
- 1,381
- Acres
- 0.14
Property Description
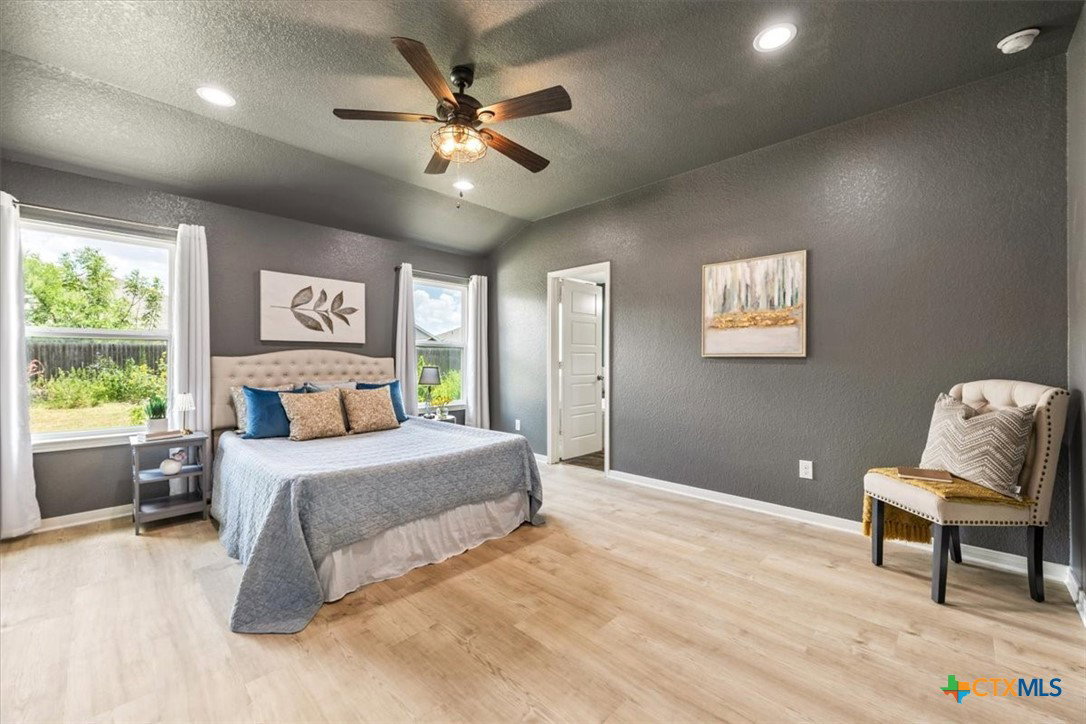
Discover a wonderful opportunity to own a well-maintained, move-in ready home in New Braunfels. This immaculate single-story residence offers 3 bedrooms, 2 full bathrooms, and a functional open layout designed for comfortable everyday living. Thoughtful upgrades throughout the home include a cozy fireplace, custom built-in storage, and durable flooring throughout with no carpet, making maintenance simple and convenient. The kitchen is equipped with a gas range, a highly desirable feature for home chefs, while the adjoining living and dining areas create an inviting space for gathering with family and friends. The spacious primary suite and well-proportioned secondary bedrooms provide flexibility for a variety of lifestyles. Step outside to an extended covered patio that offers the perfect setting for outdoor dining, entertaining, or simply relaxing after a long day. A backyard storage shed provides convenient space for lawn equipment, tools, and seasonal items, helping keep the garage organized. Ideally located just minutes from I-35, this home offers quick access to Creekside shopping, grocery stores, restaurants, medical facilities, entertainment, and Buc-ee's, making daily errands and commuting easy. Combining thoughtful updates, low-maintenance features, and an excellent location, this home delivers outstanding value and an exceptional quality of life at an affordable price. Welcome Home!
/u.realgeeks.media/sullivanhcp/Screen_Shot_2019-06-17_at_12.01.36_PM.png)
Additional Information
- Days on Market
- 5
- Year Built
- 2018
- Style
- Traditional
- Stories
- 1
- Builder Name
- DR Horton
- Interior Features
- All Bedrooms Down, Ceiling Fan(s), Double Vanity, Garden Tub/Roman Tub, High Ceilings, Primary Downstairs, Main Level Primary, Open Floorplan, Pull Down Attic Stairs, Recessed Lighting, Separate Shower, Tub Shower, Walk-In Closet(s), Breakfast Bar, Bedroom on Main Level, Breakfast Area, Eat-in Kitchen, Full Bath on Main Level, Kitchen Island, Kitchen/Dining Combo, Pantry
- Cooling
- Central Air, Electric, 1 Unit
- Heating
- Central, Natural Gas
- Exterior Features
- Covered Patio, Private Yard, Rain Gutters
- Roof
- Composition, Shingle
- Pool Description
- Community, None
- Garage Spaces
- 2
- School District
- Comal ISD
- Elementary School
- Goodwin-Frazier Elementary
- Middle School
- Church Hill Middle School
- High School
- Canyon High School
Mortgage Calculator
Listing courtesy of Listing Agent: Kristen Schramme (kristen@sahomeguide.net) from Listing Office: Keller Williams Legacy.