2116 Senora Ridge, Canyon Lake, TX 78133
- $1,325,000
- 4
- BD
- 6
- BA
- 3,956
- SqFt






- List Price
- $1,325,000
- MLS#
- 621001
- Status
- ACTIVE
- County
- Comal
- City
- Canyon Lake
- Subdivision
- Cordova Bend Canyon Lake 1r
- Bedrooms
- 4
- Bathrooms
- 6
- Half-baths
- 2
- Living Area
- 3,956
- Acres
- 1.13
Property Description
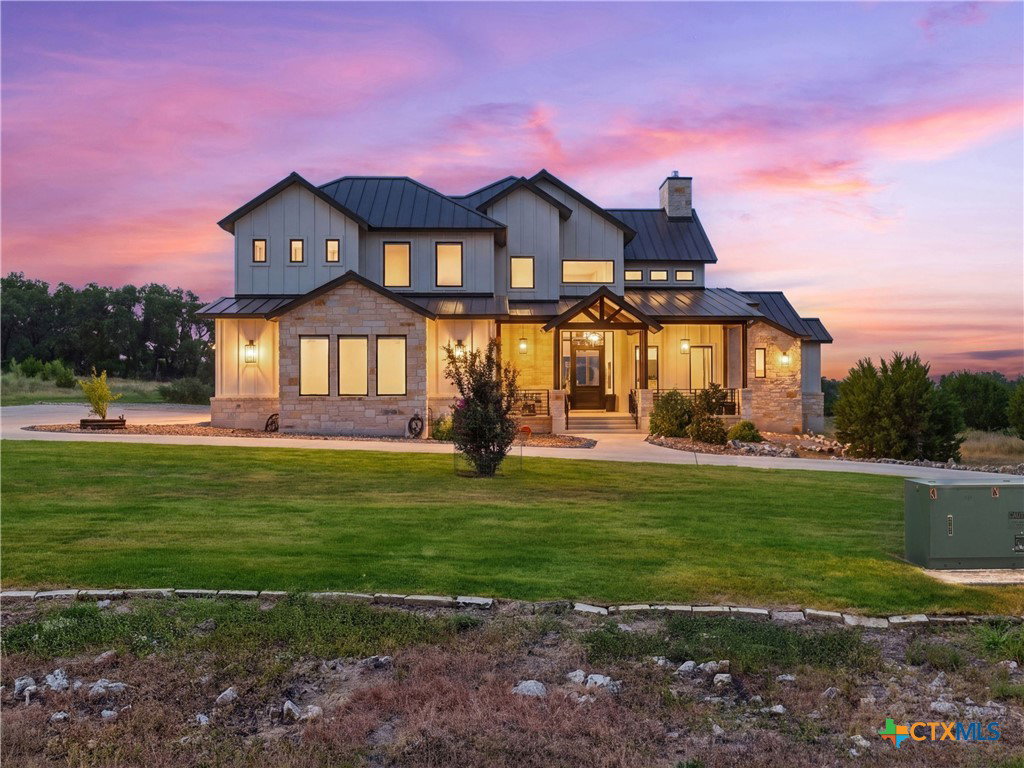
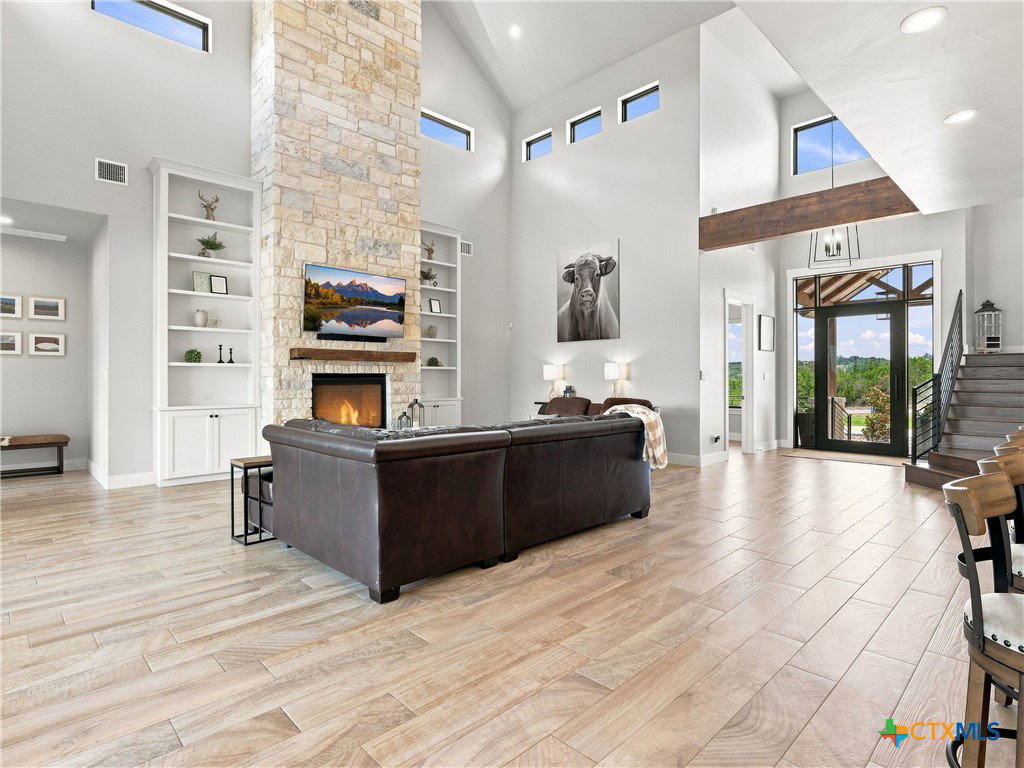
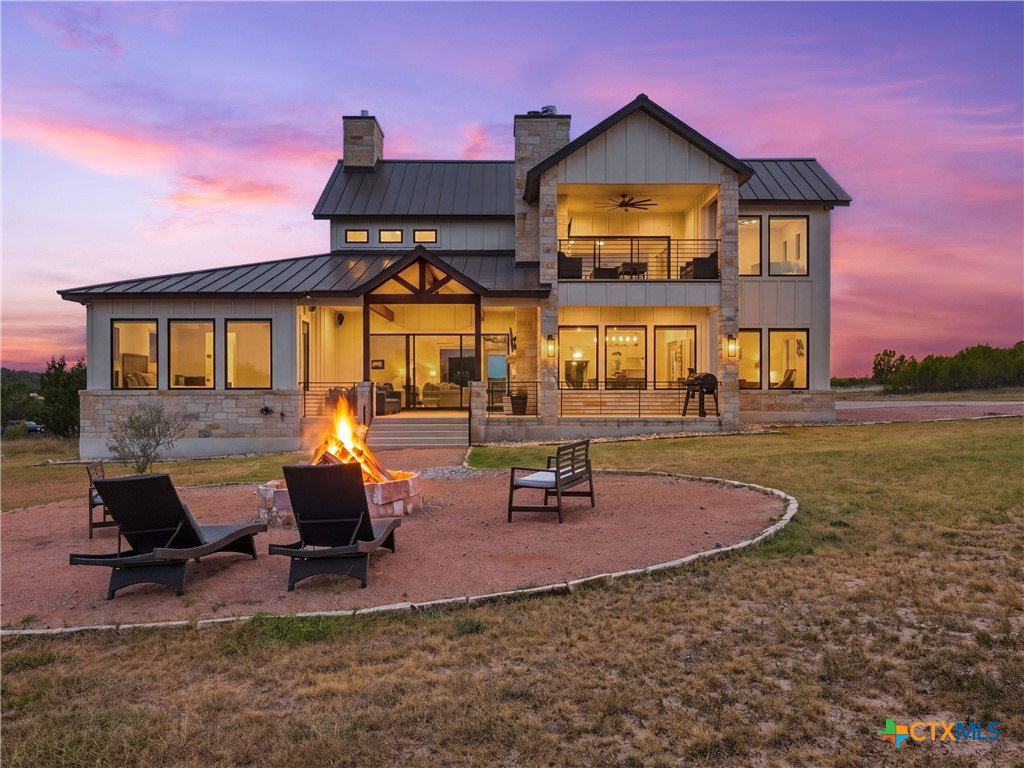
Designed to make an impression, this exceptional home in gated Cordova Bend, crafted by a prestigious custom home builder, pairs striking architecture with relaxed Hill Country living and filtered views of Canyon Lake. Soaring ceilings, walls of glass and an abundance of natural light create an immediate sense of openness, while thoughtfully placed wood beams and a dramatic floor-to-ceiling stone fireplace bring warmth and character to the contemporary design. At the heart of the home, the beautifully appointed kitchen was made for gathering, with an oversized island, generous seating, abundant cabinetry and an effortless connection to the dining and living spaces. Expansive glass doors blur the line between indoors and out, extending the living experience to multiple outdoor living areas, where Hill Country surroundings and filtered lake views provide a beautiful backdrop for morning coffee, dinner outdoors or evenings around the fireplace. The primary suite feels like a retreat of its own, with beautiful views, architectural ceiling details and a light-filled bath featuring dual vanities, a soaking tub and oversized walk-in shower. Beyond the main living spaces, a dedicated office, media room and game room add exceptional versatility, with distinct spaces for working, entertaining and unwinding. From the impressive two-story living room and designer finishes to the thoughtful details found throughout, this is a home that feels polished without feeling overly formal.Tucked away from the hustle of city life, yet close enough to enjoy dining, shopping, delivery services and everyday conveniences, this is Hill Country living with just the right balance of retreat and connection.
/u.realgeeks.media/sullivanhcp/Screen_Shot_2019-06-17_at_12.01.36_PM.png)
Additional Information
- Days on Market
- 1
- Year Built
- 2021
- Style
- Hill Country, Traditional
- Stories
- 2
- Builder Name
- Precision Luxury Hms
- Interior Features
- Beamed Ceilings, Bookcases, Built-in Features, Ceiling Fan(s), Chandelier, Carbon Monoxide Detector, Double Vanity, Entrance Foyer, Game Room, High Ceilings, Home Office, Primary Downstairs, Multiple Living Areas, Main Level Primary, Open Floorplan, Recessed Lighting, See Remarks, Shower Only, Soaking Tub, Separate Shower, Tub Shower
- Cooling
- Central Air, Electric, 3+ Units
- Heating
- Central, Electric, Fireplace(s), Multiple Heating Units
- Exterior Features
- Balcony, Covered Patio, Dog Run, Porch, Fire Pit, Propane Tank - Owned
- Roof
- Metal
- Pool Description
- None
- Garage Spaces
- 3
- School District
- Comal ISD
- Elementary School
- Bill Brown Elementary
- Middle School
- Smithson Valley
- High School
- Smithson Valley
Mortgage Calculator
Listing courtesy of Listing Agent: Ginger Browning (ginger.browning@kupersir.com) from Listing Office: Kuper Sotheby's Intl RTY - NB.