26510 Weiss Fels Court, New Braunfels, TX 78132
- $1,300,000
- 4
- BD
- 5
- BA
- 4,340
- SqFt






- List Price
- $1,300,000
- MLS#
- 621615
- Status
- ACTIVE
- County
- Comal
- City
- New Braunfels
- Subdivision
- Rockwall Ranch 2
- Bedrooms
- 4
- Bathrooms
- 5
- Half-baths
- 1
- Living Area
- 4,340
- Acres
- 1.11
Property Description
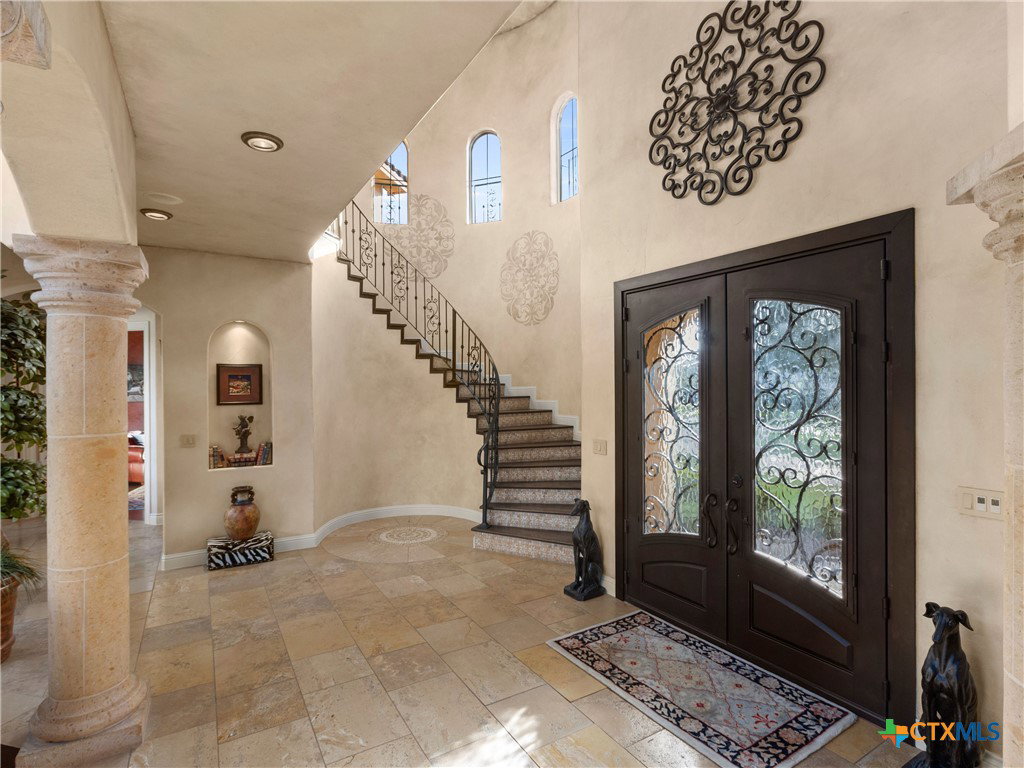
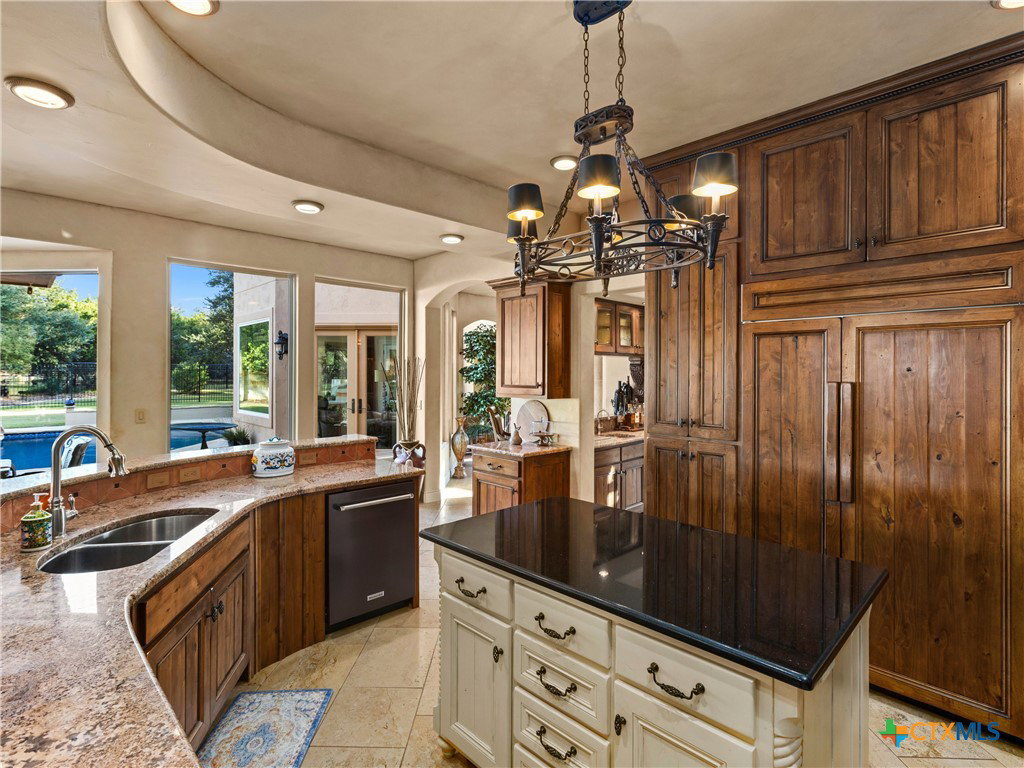
Set within the gated community of Rockwall Ranch, this Spanish-inspired residence pairs timeless architectural character with grand-scale living and exceptional amenities. A dramatic entry and sweeping circular staircase make an immediate impression, while abundant natural light, custom details, and thoughtfully designed spaces create a refined yet welcoming atmosphere throughout. At the heart of the home, the expansive chef's kitchen features rich custom cabinetry, granite countertops, built-in appliances, generous prep space, and an oversized island designed for gathering and entertaining. A wet bar complements the home's multiple living areas, offering flexibility for both everyday living and special occasions. The main level is anchored by a luxurious primary suite with two beautifully appointed closets featuring custom cabinetry and abundant storage. A secondary bedroom with a private full bath is also located downstairs, providing a comfortable and private space for guests. Upstairs, two additional bedrooms are joined by a spacious media room, while a charming Juliet balcony enhances the home's distinctive Spanish-inspired architecture. Additional features include a dedicated laundry room, extensive custom cabinetry, and a three-car garage. Outdoor living takes center stage with a swimming pool, hot tub, gas fire pit, and outdoor kitchen designed for relaxed Texas entertaining. The property extends beyond the fenced portion of the yard, providing additional space and a greater sense of privacy. Rockwall Ranch offers a gated Hill Country setting with neighborhood amenities, bringing together distinctive architecture, generous living spaces, outdoor enjoyment, and an inviting community atmosphere.
/u.realgeeks.media/sullivanhcp/Screen_Shot_2019-06-17_at_12.01.36_PM.png)
Additional Information
- Days on Market
- 1
- Year Built
- 2006
- Style
- Spanish/Mediterranean
- Stories
- 2
- Builder Name
- Alamo State
- Interior Features
- Wet Bar, Built-in Features, Ceiling Fan(s), Chandelier, Carbon Monoxide Detector, Dining Area, Separate/Formal Dining Room, Double Vanity, Entrance Foyer, Garden Tub/Roman Tub, High Ceilings, His and Hers Closets, Home Office, Kitchen/Dining Combo, Primary Downstairs, Multiple Living Areas, Multiple Dining Areas, Main Level Primary, Multiple Closets, Open Floorplan, Recessed Lighting
- Cooling
- Central Air, Electric, 3+ Units
- Heating
- Central, Electric, Multiple Heating Units
- Exterior Features
- Covered Patio, Outdoor Grill, Outdoor Kitchen, Private Yard, Fire Pit, Propane Tank - Owned
- Roof
- Clay, Tile
- Pool Description
- Community, Heated, In Ground, Outdoor Pool, Private
- Garage Spaces
- 3
- School District
- Comal ISD
- Elementary School
- Bill Brown Elementary
- Middle School
- Danville Middle School
- High School
- Davenport High School
Mortgage Calculator
Listing courtesy of Listing Agent: Inaky Strick (inaky.strick@kupersir.com) from Listing Office: Kuper Sotheby's Intl RTY - NB.