611 Shady Hollow, New Braunfels, TX 78132
- $799,999
- 3
- BD
- 3
- BA
- 2,826
- SqFt




- List Price
- $799,999
- MLS#
- 626873
- Status
- ACTIVE
- County
- Comal
- City
- New Braunfels
- Subdivision
- River Chase
- Bedrooms
- 3
- Bathrooms
- 3
- Living Area
- 2,826
- Acres
- 3.79
Property Description
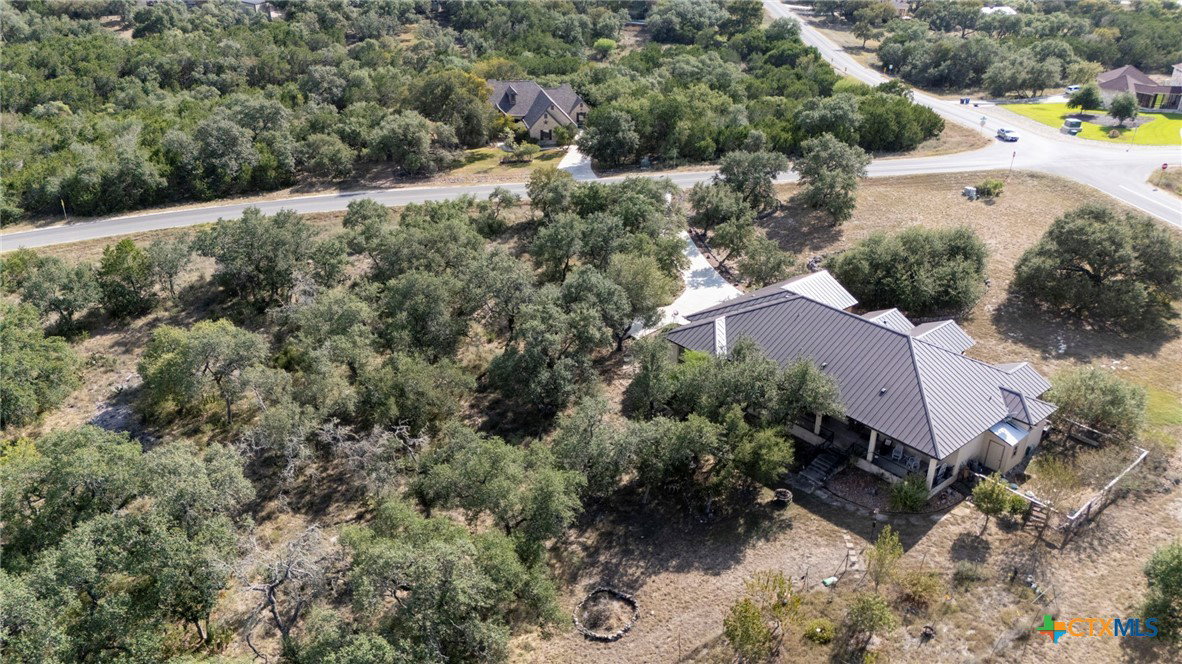
Privacy, acreage and single-story living come together at 611 Shady Hollow in River Chase. Set among mature trees on nearly 4 acres, this 3-bedroom, 3-bath Hill Country home offers 2,826 square feet, a 3-car garage and a thoughtfully designed NO-STEP floor plan with beautiful views and abundant natural light. Step inside to a welcoming entry with a beamed cathedral ceiling and a private study with French doors and a closet, providing flexibility as a home office or potential fourth bedroom. The heart of the home is the expansive open-concept living, dining and kitchen area, where beamed ceilings and a wall of windows frame the wooded backyard and fill the space with natural light. The kitchen features an oversized center island, walk-in pantry and generous storage. Designed with privacy in mind, none of the three bedrooms share a common wall. The spacious primary suite features dual sinks and a walk-in shower. On the opposite side of the home, a second en-suite bedroom includes an ADA-compliant bathroom, creating a private setup for guests or multi-generational living. Additional highlights include a mud area with built-ins, laundry room with dog-washing station and an attached 3-car garage. Outside, enjoy peaceful Hill Country views and beautiful sunrises from the long covered patio overlooking the wooded acreage. River Chase residents enjoy pools, walking trails, clubhouse, tennis, pickleball and a private 52-acre Guadalupe River park. Nearly 4 wooded acres, NO STEPS, privacy, flexible living spaces and River Chase amenities make this a rare New Braunfels opportunity.
/u.realgeeks.media/sullivanhcp/Screen_Shot_2019-06-17_at_12.01.36_PM.png)
Additional Information
- Days on Market
- 0
- Year Built
- 2015
- Style
- Hill Country
- Stories
- 1
- Interior Features
- All Bedrooms Down, Beamed Ceilings, Tray Ceiling(s), Ceiling Fan(s), Crown Molding, Entrance Foyer, High Ceilings, Home Office, Primary Downstairs, Main Level Primary, Open Floorplan, Pull Down Attic Stairs, Shower Only, Separate Shower, Vanity, Walk-In Closet(s), Bedroom on Main Level, Full Bath on Main Level, Kitchen Island, Kitchen/Family Room Combo, Kitchen/Dining Combo
- Cooling
- Central Air, 1 Unit
- Heating
- Central
- Exterior Features
- Covered Patio, Porch
- Roof
- Metal
- Pool Description
- Community, None
- Garage Spaces
- 3
- School District
- Comal ISD
- Elementary School
- Hoffmann Lane Elementary
- Middle School
- Church Hill Middle School
- High School
- Canyon High School
Mortgage Calculator
Listing courtesy of Listing Agent: Consuelo Dominguez (conniedominguezrealtor@gmail.com) from Listing Office: Fathom Realty, LLC.